
103 Herefordshire Cres
Newmarket, Ontario




Beds
5
Baths
4
Sqft
2,500
Type
Detached
About this Property
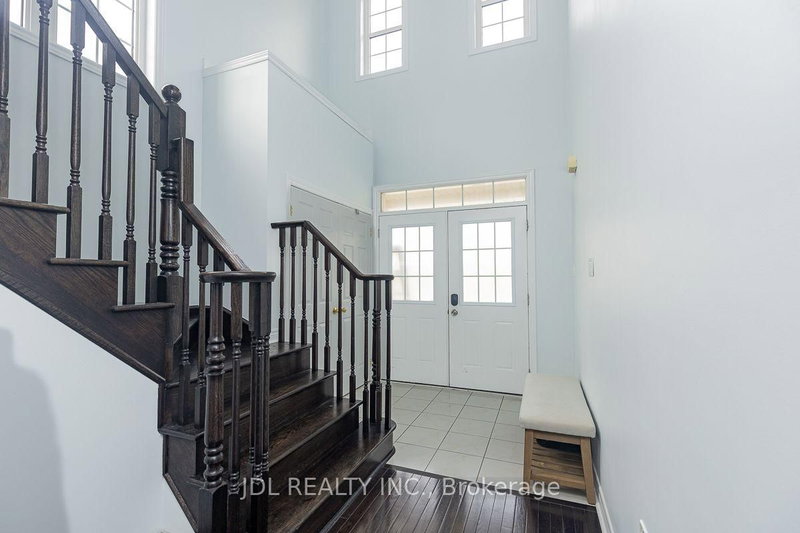
Welcome to this beautifully maintained, sun-filled home situated on a desirable corner lot with a south-facing backyard! Proudly owned and meticulously cared for by its original owners for the past 10 years, never rented! Abundant windows provide exceptional natural light throughout. The impressive open-to-above foyer creates a grand and welcoming first impression. Hardwood flooring throughout the main and second floors. The spacious kitchen offers ample cabinetry and storage, with direct access to the deck and backyard. Convenient main-floor laundry. Upstairs features four spacious bedrooms, including a primary bedroom with a walk-in closet and 4-piece ensuite. A 2-piece powder room completes the main floor. The fully finished walkout basement includes a 3-piece bathroom and direct access to the backyard, offering flexible additional living space. Enjoy the beautifully interlocked, low-maintenance backyard and newly interlocked driveway. The double garage is equipped with EV charging facilities, with parking for up to six vehicles including the driveway. No sidewalk means additional convenience and less winter maintenance! Ideally located close to transit, restaurants, shopping and entertainment, including Costco, Walmart, Canadian Tire, Best Buy and SilverCity Cinemas. Just 5 minutes to Upper Canada Mall and approximately 10 minutes to Highways 404 and 400. A bright, spacious and exceptionally well-cared-for home offering comfort, convenience and true pride of ownership. Move in and enjoy!
Listing Details
- MLS #
- N14022500
- Board
- PROPTX
- Market
- ontario
- Property Type
- Detached
- Style
- 2-Storey
- Year Built
- 6-15
- Garage
- Attached
- Garage Spaces
- 2
- Parking Spaces
- 6
- Basement
- Finished
- Heating
- Forced Air
- Cooling
- Central Air
- Pool
- None
- Lot Size
- 45 × 105 ft
- Annual Taxes
- $7,339/yr
- Listed By
- JDL REALTY INC.
- Listed On
- October 12, 2026
Features & Extras
Extras
2 Fridges, Dishwasher, Washer and Dryer, All Lighting fixtures
Room Measurements
| Room | Level | Size |
|---|---|---|
| Family | Main | 3.89 × 4.45 m |
| Living | Main | 3.66 × 3.08 m |
| Dining | Main | 4.27 × 3.43 m |
| Kitchen | Main | 3.35 × 3.3 m |
| Breakfast | Main | 3.35 × 3.23 m |
| Primary | 2nd | 5.46 × 4.57 m |
| 2nd Br | 2nd | 3.66 × 3.15 m |
| 3rd Br | 2nd | 3.38 × 4.14 m |
| 4th Br | 2nd | 3.66 × 3.18 m |
| Rec | Bsmt | 5.49 × 5.0 m |
Request information
A REMAX Hallmark® representative will follow up with you.