
103 John Lindsay Crt
Toronto, Ontario


Beds
3
Baths
2
Sqft
1,500
Type
Semi-Detached
About this Property
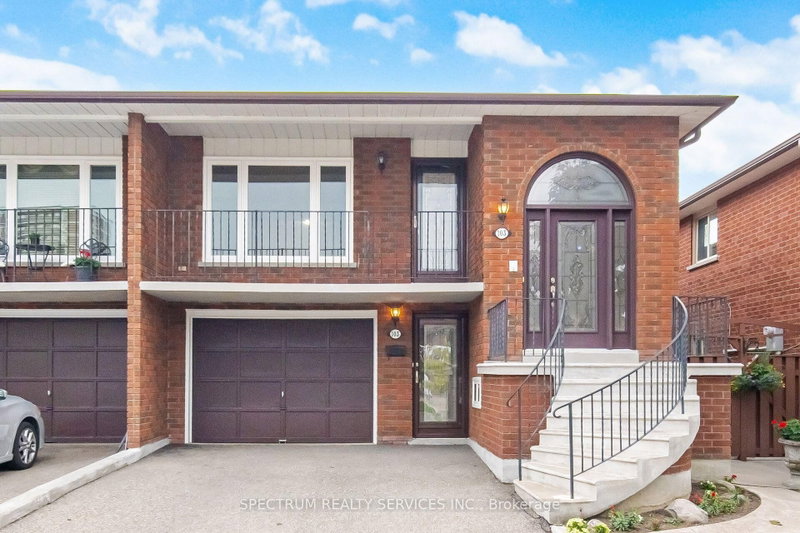
Search No More Location, Locatoin In A Sought After Neighbourhood. This Spacious Semi Detached Home For 2 Families Features 2 Kitchens, 3 Large Bedrooms Combined Living & Dining Room, This Semi Raised Bungalow Sits On A 30.02 Ft By 110 Feet Lot In One Of The Most Disirable Location In North York. The Home Also Offers Separate Entrance To A Spacious Lower Level Living Space With Your Walkouts To Your Sun Space Back Yard. The Home Is Surrounded With All Your Amenities. Public Transit, York University, Schools, Shopping, Parks, Place Of Worship And Much More. This Home Makes It Ideal To Generate Income, Or Ideal For In-Law Suite, Private Driveway With 3 Car Parking, Enjoy Your Morning Coffee On The Oversized Balcony, Great Property For First Time Buyer's, End Users Or Investors, Must See.
Listing Details
- MLS #
- W13677344
- Board
- PROPTX
- Market
- ontario
- Property Type
- Semi-Detached
- Style
- Bungalow-Raised
- Garage
- Built-In
- Garage Spaces
- 1
- Parking Spaces
- 3
- Basement
- Fin W/O, Sep Entrance
- Heating
- Forced Air
- Cooling
- Central Air
- Pool
- None
- Lot Size
- 30.02 × 110 ft
- Annual Taxes
- $4,033/yr
- Listed By
- SPECTRUM REALTY SERVICES INC.
- Listed On
- August 14, 2026
Features & Extras
Extras
1 Fridge, 2 Stoves, Washer, Dryer, Window Coverings, All Electric Light Fixtures.
Room Measurements
| Room | Level | Size | Features |
|---|---|---|---|
| Kitchen | Main | 3.39 × 5.33 m | Eat-In Kitchen, Ceramic Floor, Window |
| Living | Main | 3.7 × 4.4 m | hardwood floor, Combined W/Dining |
| Dining | Main | 2.74 × 3.35 m | hardwood floor, Combined W/Living |
| Primary | Main | 3.48 × 4.39 m | hardwood floor, Window, Closet |
| 2nd Br | Main | 3.48 × 3.95 m | hardwood floor, Window, Closet |
| 3rd Br | Main | 2.74 × 2.88 m | hardwood floor, Window, Closet |
| Kitchen | Lower | 3.74 × 3.74 m | Eat-In Kitchen, Ceramic Floor, W/O To Yard |
| Rec | Lower | 4.05 × 7.49 m | Gas Fireplace, W/O To Yard |
Request information
A REMAX Hallmark® representative will follow up with you.