
103 Lindgren Rd W
Huntsville, Ontario

Beds
3
Baths
2
Sqft
1,100
Type
Detached
About this Property
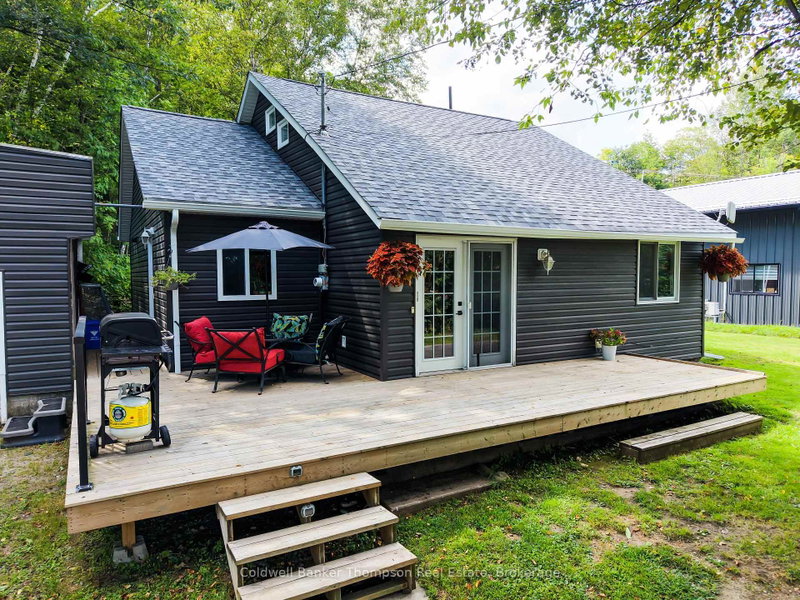
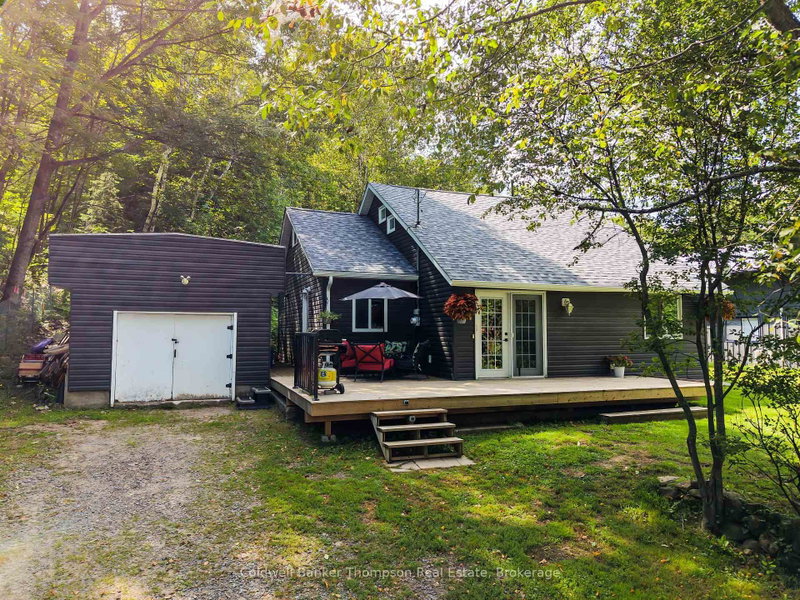
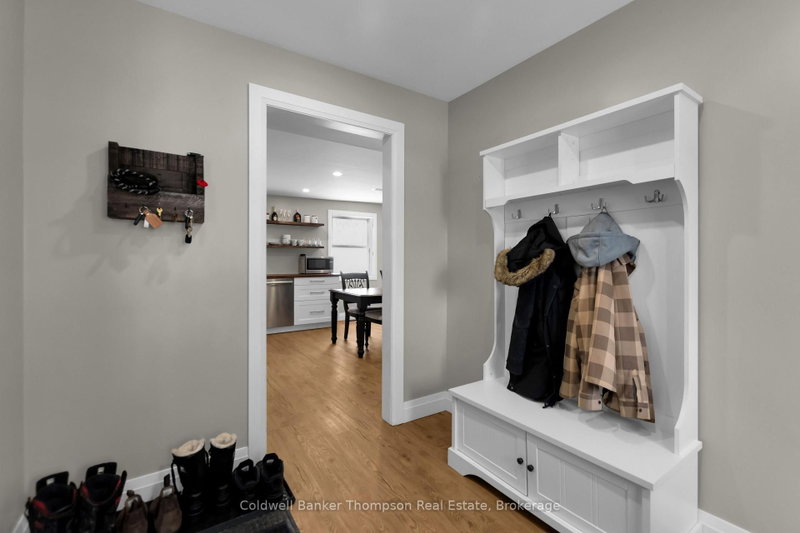
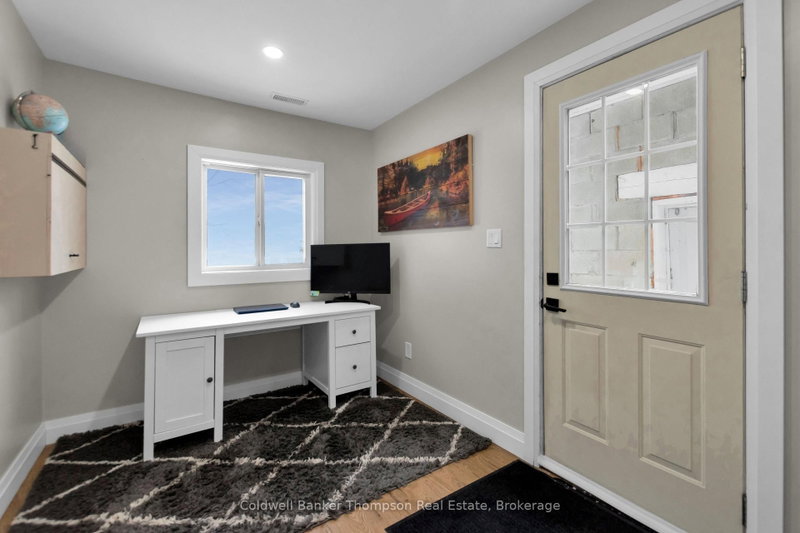
Tucked away on a tree-lined half-acre lot, this beautifully maintained 1.5-storey home combines thoughtful updates, everyday comfort, and impressive versatility with flexible M1 zoning. Move-in ready and meticulously cared for, the property has seen numerous upgrades, including an on-demand hot water system, forced-air natural gas furnace, central air conditioning and new shingles in 2026. Full municipal services, high-speed internet for a home-based business, convenient Highway 11 access, and a location just five minutes from Downtown Huntsville add to the everyday appeal. A side-entry mudroom/office provides a practical welcome and opens into the bright, inviting kitchen. Butcher block countertops, floating shelves, stainless steel appliances, and a gas range create a stylish and functional workspace, while the adjoining open dining area makes entertaining and family meals effortless. The spacious living room features garden doors leading directly to the front patio and landscaped yard. The main level offers two bedrooms, a 4-piece bathroom, and a separate laundry room with a stainless utility sink and additional storage. Upstairs, the entire level is dedicated to the private primary suite, complete with a large walk-in closet and a beautifully appointed 4-piece ensuite. Custom tile, a glass-enclosed shower, and a freestanding soaker tub create a relaxing, spa-like retreat. Outside, the level yard provides plenty of room to enjoy the outdoors, complemented by a newer partially wrap-around deck. The detached 13' x 30' garage offers excellent flexibility for a workshop, storage, hobbies, or additional workspace. With its thoughtful updates, versatile layout, flexible zoning, and convenient location, this well-appointed property is ready to welcome its next owner.
Listing Details
- MLS #
- X13708362
- Board
- PROPTX
- Market
- ontario
- Property Type
- Detached
- Style
- 1 1/2 Storey
- Year Built
- 51-99
- Garage
- Detached
- Garage Spaces
- 1
- Parking Spaces
- 5
- Basement
- Crawl Space
- Heating
- Forced Air
- Cooling
- Central Air
- Pool
- None
- Lot Size
- 83.21 × 341.58 ft
- Annual Taxes
- $2,535/yr
- Listed By
- Coldwell Banker Thompson Real Estate
- Listed On
- August 24, 2026
Features & Extras
Extras
All Bathroom Mirrors, All Light Fixtures, Dishwasher, Gas Stove, Microwave, Range Hood, Refrigerator, Washer, Dryer
Room Measurements
| Room | Level | Size |
|---|---|---|
| Kitchen | Main | 4.09 × 4.66 m |
| Living | Main | 4.06 × 5.89 m |
| Office | Main | 2.3 × 3.56 m |
| Br | Main | 2.84 × 2.95 m |
| 2nd Br | Main | 2.45 × 3.15 m |
| Laundry | Main | 2.21 × 2.92 m |
| Primary | 2nd | 4.0 × 4.19 m |
| Other | 2nd | 1.91 × 2.23 m |
Request information
A REMAX Hallmark® representative will follow up with you.