
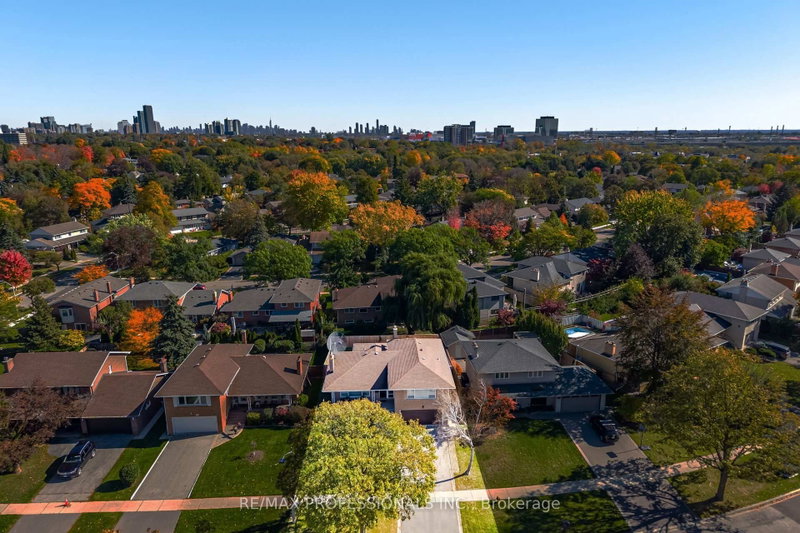
103 Mill Rd
Toronto, Ontario




Beds
3
Baths
3
Sqft
2,000
Type
Detached
About this Property
Welcome to this one-owner home in beautiful Markland Wood! Cloaked in a neutral palette and with a thoughtfully refreshed interior, it awaits your creative vision and personal touch! The inspired layout can be modified and modernized to reflect your lifestyle. Take your time. It is ready for you to move in and enjoy. Located just south of Bloor and with a short walk to transit, you can be downtown in 30 minutes. This signature neighbourhood, surrounded by Markland Wood Golf Course and boasting fine area schools and amenities, is an ideal venue for family living. The community spirit here is unprecedented! Become a part of this coveted Etobicoke enclave... you will absolutely love living here! Invest well! It's time...
Listing Details
- MLS #
- W14097884
- Board
- PROPTX
- Market
- ontario
- Property Type
- Detached
- Style
- Sidesplit 4
- Garage
- Attached
- Garage Spaces
- 2
- Parking Spaces
- 8
- Basement
- Finished
- Heating
- Forced Air
- Cooling
- Central Air
- Pool
- None
- Lot Size
- 62.92 × 110 ft
- Annual Taxes
- $7,259/yr
- Listed By
- REMAX PROFESSIONALS INC.
- Listed On
- October 20, 2026
Features & Extras
Extras
SS Fridge, Stove, SS DW; W, D.
Room Measurements
| Room | Level | Size | Features |
|---|---|---|---|
| Living | Main | 4.42 × 5.54 m | |
| Dining | Main | 3.23 × 3.66 m | |
| Kitchen | Main | 3.66 × 4.95 m | |
| Sunroom | Main | 2.74 × 4.8 m | |
| Family | Lower | 3.78 × 5.03 m | |
| Primary | Upper | 4.19 × 5.61 m | |
| 2nd Br | Upper | 3.23 × 3.35 m | |
| 3rd Br | Upper | 2.74 × 3.71 m | |
| Rec | Bsmt | 4.52 × 7.37 m | |
| Office | Bsmt | 3.15 × 3.45 m | |
| Laundry | Bsmt | 3.45 × 4.57 m | |
| Other | Bsmt | 1.65 × 4.14 m | Wet Bar |
| Other | Bsmt | 1.65 × 3.2 m |
Request information
A REMAX Hallmark® representative will follow up with you.