
103 Misty Meadow Dr
Vaughan, Ontario

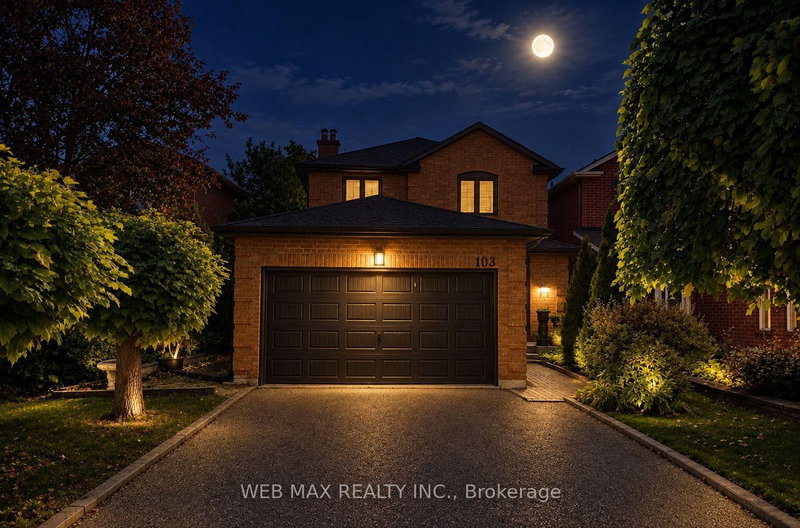


Beds
3
Baths
4
Sqft
1,500
Type
Detached
About this Property
WELCOME TO THIS BEAUTIFULLY UPDATED HOME IN DESIRABLE EAST WOODBRIDGE NEIGHBOURHOOD, located directly across Jersey Creek Trail/Park and top rated schools. Situated on an impressive oversized lot with A 41-FOOT FRONTAGE. This bright home offers an abundance of space, comfort, and thoughtful updates throughout. A NEWLY DESIGNED OUTDOOR SPACE: creates A PRIVATE and low maintenance BACKYARD OASIS; has a convenient walkout from the living room through sliding glass doors. Inside, the bright and inviting main floor features BEAUTIFUL ENGINEERED WOOD FLOORING , SMOOTH CEILINGS AND POT LIGHTS. The SPACIOUS FAMILY ROOM offers a cozy FIREPLACE, providing a warm and inviting space to relax with family and friends. The beautiful EAT-IN KITCHEN COMBINES STYLE AND FUNCTIONALITY, FEATURING GRANITE COUNTERTOPS , stainless steel appliances, with plenty of space for everyday family meals and entertaining. The home offers the exceptional convenience of BATHROOMS ON EVERY FLOOR . THE SECOND FLOOR FEATURES A NEWER BATHROOM WITH DOUBLE SINKS, while the spacious primary bedroom features a newer ensuite. PRIMARY BEDROOM IS EXCEPTIONALLY SPACIOUS, offering plenty of room for comfortable furnishings, along with a WALK-IN CLOSET AND private ENSUITE.. All bedrooms offer excellent size and functionality for a growing family. THE FINISHED BASEMENT PROVIDES ADDITIONAL LIVING SPACE WITH A GENEROUS RECREATION ROOM AND A SECOND FIREPLACE, creating an ideal area for family fun, entertaining, games, movie nights, or relaxing together. NOTABLE UPDATES/FEATURES include newer: WINDOWS, ROOF, A/C, GARAGE DOOR, FRONT DOOR, BATHROOMS , SMOOTH CEILINGS , POT LIGHTS AND ENGINEERED WOOD FLOORING on the main floor. Many major costly updates have been completed within the last 5 years.
Listing Details
- MLS #
- N14013618
- Board
- PROPTX
- Market
- ontario
- Property Type
- Detached
- Style
- 2-Storey
- Garage
- Attached
- Garage Spaces
- 2
- Parking Spaces
- 2
- Basement
- Finished
- Heating
- Forced Air
- Cooling
- Central Air
- Pool
- None
- Lot Size
- 41.83 × 115 ft
- Annual Taxes
- $4,975/yr
- Listed By
- WEB MAX REALTY INC.
- Listed On
- October 13, 2026
Features & Extras
Extras
all window coverings, light fixtures, appliances: fridge, stove, dishwasher, built in microwave, washer and dryer as is, hot water tank owned, alarm system, central vacuum, garage door opener
Room Measurements
| Room | Level | Size | Features |
|---|---|---|---|
| Family | Main | 3.96 × 4.34 m | Combined W/Kitchen, hardwood floor, Fireplace |
| Kitchen | Main | 3.2 × 4.72 m | Ceramic Floor, Modern Kitchen, Stainless Steel Appl |
| Living | Main | 3.28 × 5.49 m | hardwood floor, O/Looks Garden, Sliding Doors |
| Dining | Main | 2.74 × 3.35 m | hardwood floor, Pot Lights, Combined W/Living |
| Primary | 2nd | 3.66 × 6.1 m | 4 Pc Ensuite, Parquet Floor, W/I Closet |
| 2nd Br | 2nd | 3.35 × 3.96 m | Closet, Casement Windows, Parquet Floor |
| 3rd Br | 2nd | 3.28 × 3.28 m | Closet, Parquet Floor, Casement Windows |
| Rec | Bsmt | 3.66 × 6.48 m | Fireplace, Wainscoting, Open Concept |
| Laundry | Bsmt | 3.05 × 3.05 m |
Request information
A REMAX Hallmark® representative will follow up with you.