
103 North St
Perth, Ontario


Beds
2
Baths
2
Sqft
1,000
Type
Condo Apt
About this Property
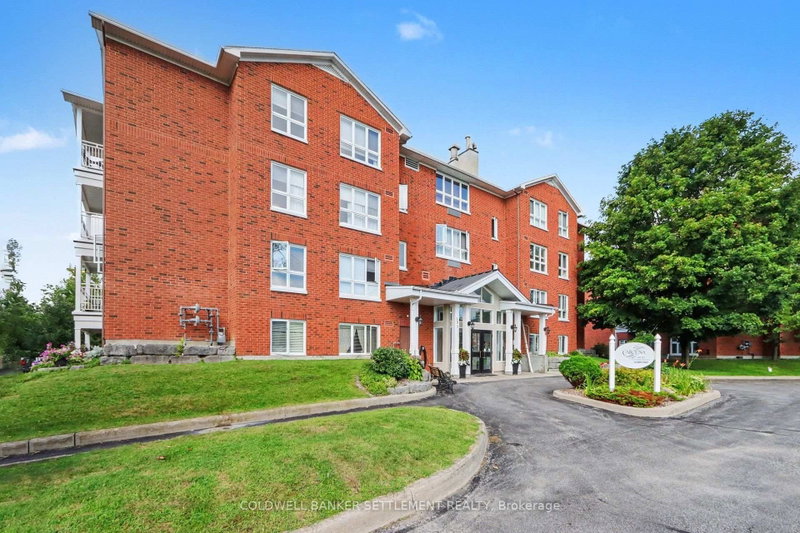
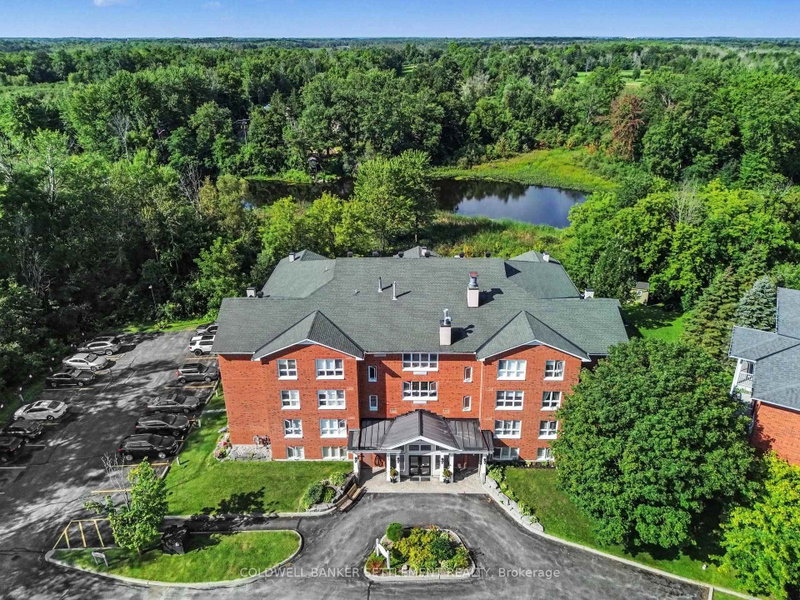
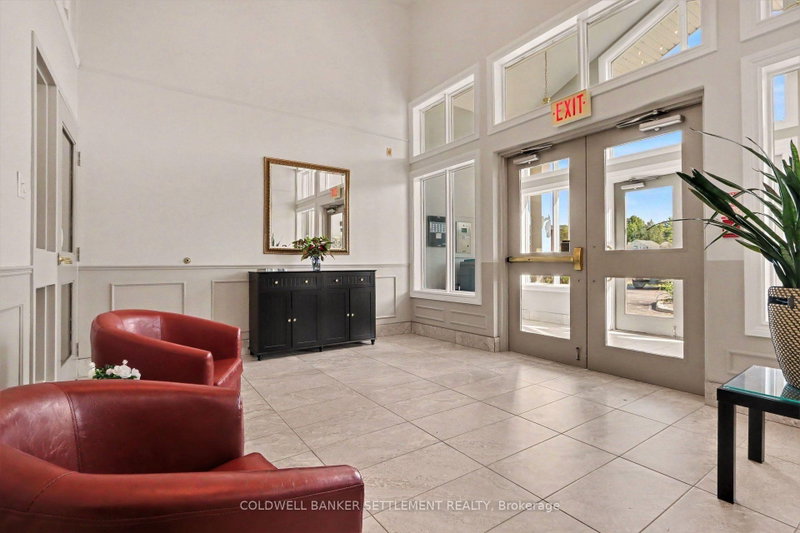
The "Morris" model named after William Morris, one of Perth's founding general merchants, offers gorgeous views of the Tay River. This quiet building, Carolina Court, is located a few blocks from downtown heritage Perth. Features of this condo include 2 good sized bedrooms, each with excellent closet space and there is a full updated ensuite bath with tiled & glass shower and a 2 piece powder room located just off your main foyer. This corner unit is bright with large windows, neutral decor, ceramic tile at front foyer, tile floor in the baths, & laminate in living/dining and one bedroom. The storage room accommodates the hot water tank and stackable washer & dryer. Efficient natural gas forced air furnace & central air . There is a large opening with pass over counter from kitchen to spacious dining area. Sit back and relax on your own private balcony & enjoy your morning coffee or an evening beverage! A lovely covered gazebo & barbeque area at the river's edge, is available for use by the residents. Furnished lounge with corner gas fireplace & kitchenette, where weekly activities take place if you choose to participate and the hobby room are available for residents & their visitors. 5 appliances included. Taxes $3192.82, Condo fees $496.10/month, water included in condo fees. Some interior photos have been virtually staged. Immediate possession. 103 North Street, Unit 301, Carolina Court.
Listing Details
- MLS #
- X13677330
- Board
- PROPTX
- Market
- ontario
- Property Type
- Condo Apt
- Style
- Apartment
- Garage
- None
- Parking Spaces
- 1
- Basement
- None
- Heating
- Fan Coil
- Cooling
- Central Air
- Annual Taxes
- $3,581/yr
- Maint. Fee
- $496/mo
- Listed By
- COLDWELL BANKER SETTLEMENT REALTY
- Listed On
- August 14, 2026
Features & Extras
Extras
Fridge, Stove, Dishwasher, Washer, Dryer, window coverings
Room Measurements
| Room | Level | Size | Features |
|---|---|---|---|
| Foyer | Main | 2.98 × 1.6 m | |
| Living | Main | 5.0 × 3.54 m | |
| Dining | Main | 4.03 × 3.03 m | |
| Kitchen | Main | 2.82 × 2.18 m | |
| Primary | Main | 5.88 × 3.76 m | |
| 2nd Br | Main | 4.24 × 2.97 m | |
| Bathroom | Main | 2.32 × 1.85 m | 3 Pc Ensuite |
| Bathroom | Main | 2.2 × 0.93 m | 2 Pc Bath |
| Laundry | Main | 2.29 × 1.55 m |
Request information
A REMAX Hallmark® representative will follow up with you.