
103 Northdale Rd
Toronto, Ontario


Beds
6
Baths
6
Sqft
5,000
Type
Detached
About this Property
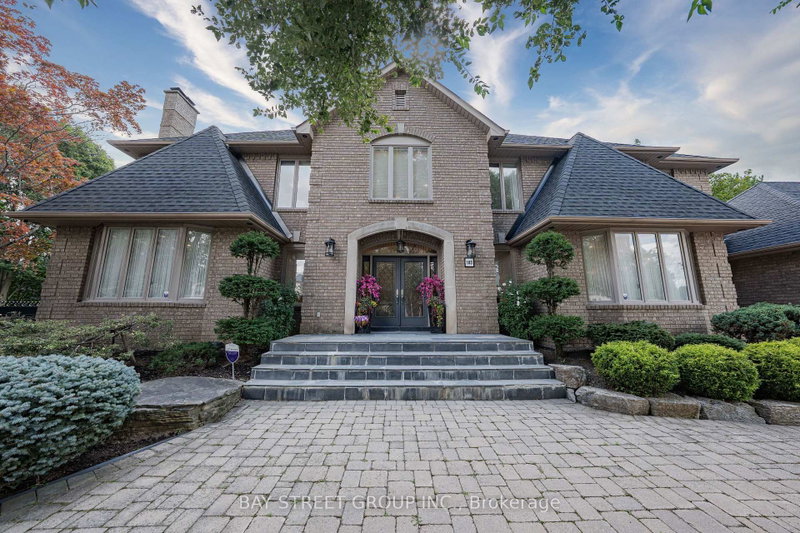
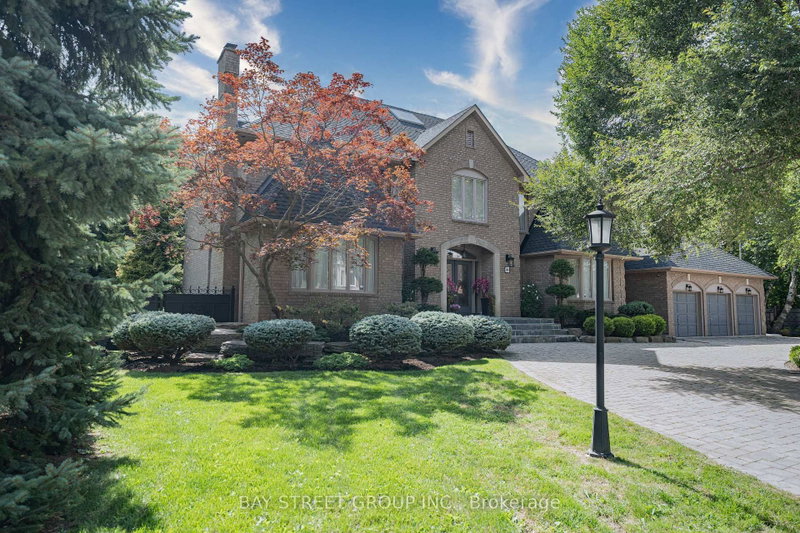
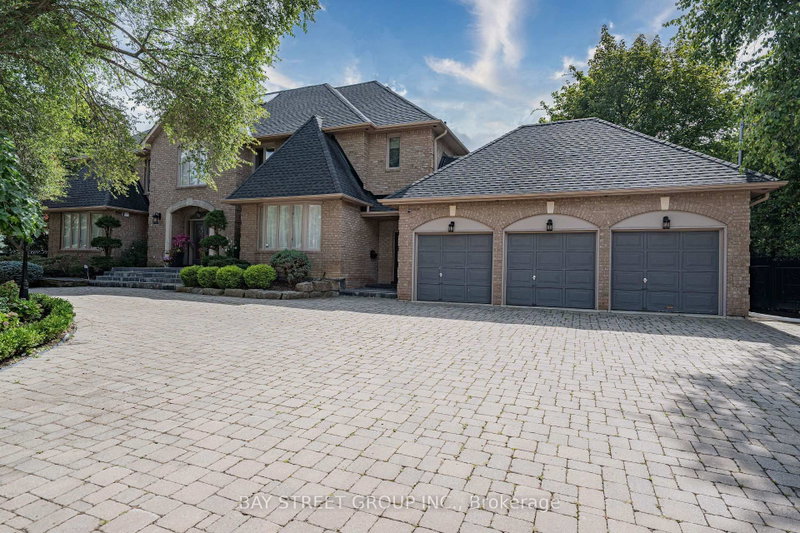
Exceptional Grand Residence Offering Luxurious Living On a Rare 1/2 Acre Reverse Pie Lot in a Prestigious North York Enclave. This Impressive Estate Features 5+1 Spacious Bedrooms, 6 Elegant Bathrooms, and Over 7,600 Sq.Ft of Refined Interior Living Space. Grand Curb Appeal with a Circular Driveway and 3-Car Garage Creates a Stunning First Impression. Designed for Both Entertaining and Family Living , the Home Boasts a Gourmet Kitchen Complete with Top-of-the-Line Appliances, Servery and Extensive Custom Cabinetry. The Finished Lower Level Includes a Nanny Suite, Sauna, and Expansive Games Room. Step Outside to a Beautifully Landscaped Backyard Retreat Featuring a Large Custom Patio/Deck, Fountain, and Sophisticated Outdoor Lighting. Fully Furnished for Added Convenience. A Rare Opportunity to Lease an Exceptional Luxury Home in One of North York's Most Desirable Locations.
Listing Details
- MLS #
- C13470504
- Board
- PROPTX
- Market
- ontario
- Property Type
- Detached
- Style
- 2-Storey
- Year Built
- 31-50
- Garage
- Attached
- Garage Spaces
- 3
- Parking Spaces
- 12
- Basement
- Finished
- Heating
- Forced Air
- Cooling
- Central Air
- Pool
- None
- Lot Size
- 219 × 179 ft
- Listed By
- BAY STREET GROUP INC.
- Listed On
- June 20, 2026
Features & Extras
Extras
Tenant to Enjoy the Use of All Existing Chattels, Fixtures, Furniture, and Furnishings as Detailed in Schedule "C". Tenant Is Required to Obtain Tenant Insurance and Shall Be Responsible for All Utilities.
Room Measurements
| Room | Level | Size | Features |
|---|---|---|---|
| Living | Ground | 4.0 × 6.2 m | hardwood floor, Gas Fireplace, O/Looks Garden |
| Dining | Ground | 3.9 × 5.6 m | hardwood floor, Pass Through, O/Looks Garden |
| Family | Ground | 4.1 × 7.7 m | hardwood floor, Fireplace, B/I Bookcase |
| Kitchen | Ground | 3.68 × 10.2 m | Marble Floor, Eat-In Kitchen, W/O To Patio |
| Library | Ground | 4.0 × 4.2 m | hardwood floor, B/I Bookcase, Bar Sink |
| Primary | 2nd | 4.1 × 6.4 m | W/I Closet, 6 Pc Ensuite, His/Hers Closets |
| 2nd Br | 2nd | 3.7 × 5.6 m | hardwood floor, Semi Ensuite, W/I Closet |
| 3rd Br | 2nd | 3.7 × 4.4 m | hardwood floor, Semi Ensuite, Double Closet |
| 4th Br | 2nd | 3.6 × 4.3 m | hardwood floor, Semi Ensuite, Double Closet |
| 5th Br | 2nd | 4.0 × 4.5 m | hardwood floor, Semi Ensuite, Double Closet |
| Rec | Bsmt | 4.6 × 10.2 m | Porcelain Floor, Pot Lights, Ceramic Floor |
| Great Rm | Bsmt | 5.0 × 10.4 m | Porcelain Floor, Gas Fireplace, Built-In Speakers |
Request information
A REMAX Hallmark® representative will follow up with you.