
103 Peninsula Dr
Trent Lakes, Ontario



Beds
5
Baths
3
Sqft
1,100
Type
Detached
About this Property
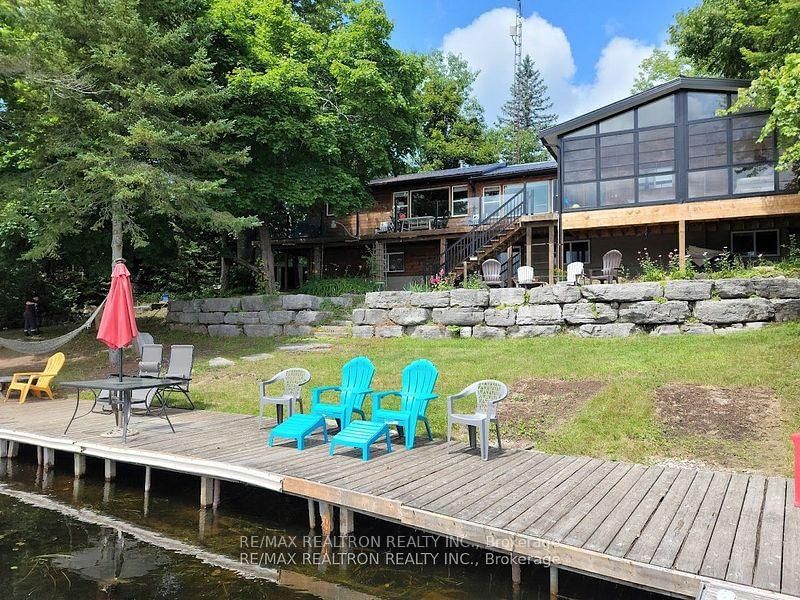
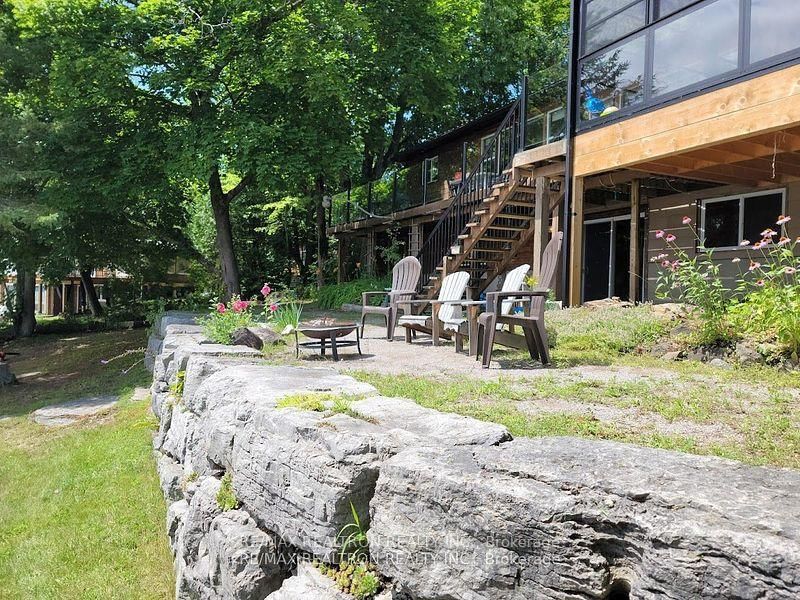
FANTASTIC INVESTMENT ( WITH OVER 100K IN BOOKINGS THRU AIRBNB ) BEST OF BOTH WORLDS, INCOME GENERATING AND YOUR OWN ENJOYMENT!! Spend Your Days Lakeside This Summer & All Through The 4 Seasons, In This Turn-Key Cottage Perfectly Located Close To The "Hip Town" Of Bobcaygeon! FANTASTIC INVESTMENT W/ Most Furnishings Incl. 3+2 Bedrms, 3 Bathrms With W/O Lower. New 280 Sq. Ft. Sunroom W/ Walkout To Deck & Stunning Views. The Interior Has Kawartha-Cozy Vibes W/ Open Plan Layout, Lounge Area W/ Woodstove, 2 Pc. & 3 Pc. Bathrms, M/F Laundry. Lower Features A Separate Entrance W/ Kitchenette, 3 Pc. Bathrm, 2 Bedrms & Living Rm, Making It The Ideal Place For Those Who Require A Separate Space For Guests. Large Lakeside Bunkie. New Metal Roof 2021, New Eavetrough/Fascia Equipped W/ Gutter Guards 2022. Forced Air Propane Heating W/ Central Air. Sandy Beach Area For Swimming & A Lake Water Bubbler System To Keep The Lily Pads At Bay. Parking For 4-6. Extensive Dock Incl. Little Bald Lake Is Part Of The Trent Severn Waterway W/ Access To 4 Other Lakes Lock Free + More. Less Than 2 Hrs From Gta. High Speed Internet W/ Bell.
Listing Details
- MLS #
- X12431795
- Board
- PROPTX
- Market
- ontario
- Property Type
- Detached
- Style
- Bungalow-Raised
- Year Built
- 51-99
- Garage
- None
- Parking Spaces
- 4
- Basement
- Fin W/O
- Heating
- Forced Air
- Cooling
- Central Air
- Pool
- None
- Lot Size
- 130 × 114.7 ft
- Annual Taxes
- $3,168/yr
- Listed By
- REMAX REALTRON REALTY INC.
- Listed On
- September 29, 2025
Features & Extras
Extras
Fridge , Stove, Dishwasher, B/I Microwave, Washer, Dryer, Hwt, Smoke Detector, All Window Coverings, Most Furniture As Viewed. Dock System, Shed.
Room Measurements
| Room | Level | Size | Features |
|---|---|---|---|
| Kitchen | Main | 2.98 × 3.09 m | B/I Appliances, Granite Counter, W/O To Sunroom |
| Dining | Main | 4.71 × 2.53 m | Open Concept, Picture Window, hardwood floor |
| Living | Main | 4.71 × 3.35 m | Hardwood Floor |
| Family | Main | 3.93 × 5.88 m | Overlook Water, Picture Window, hardwood floor |
| Primary | Main | 4.07 × 3.51 m | Double Closet, hardwood floor |
| 2nd Br | Main | 3.95 × 2.3 m | Closet, W/O To Deck |
| 3rd Br | Main | 3.0 × 2.82 m | Overlook Water |
| Sunroom | Main | 6.82 × 3.99 m | Cathedral Ceiling, Ceiling Fan, Overlook Water |
| 4th Br | Lower | 3.65 × 2.58 m | Laminate |
| 5th Br | Lower | 4.39 × 2.57 m | Laminate |
| Rec | Lower | 7.48 × 2.57 m | Laminate, Sliding Doors, W/O To Patio |
| Utility | Lower | 18.45 × 2.84 m |
Request information
A REMAX Hallmark® representative will follow up with you.