
1030 Coronation Dr
London North, Ontario


Beds
1
Baths
1
Sqft
700
Type
Condo Apt
About this Property
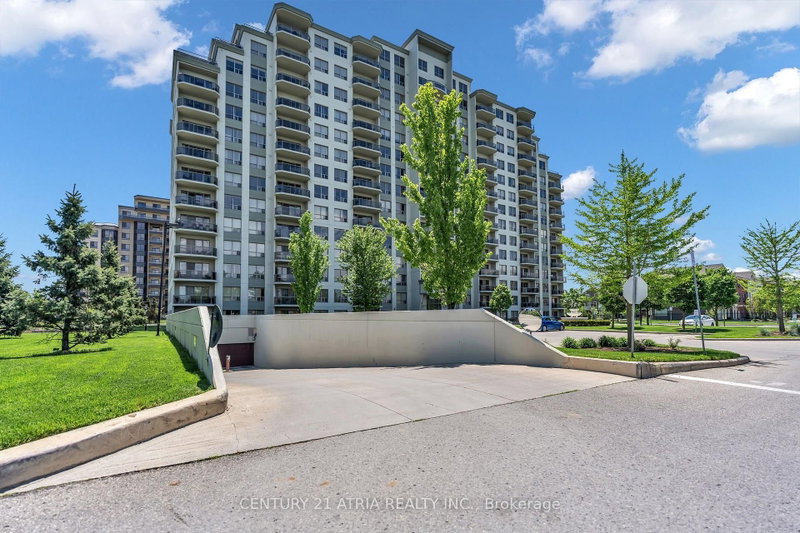
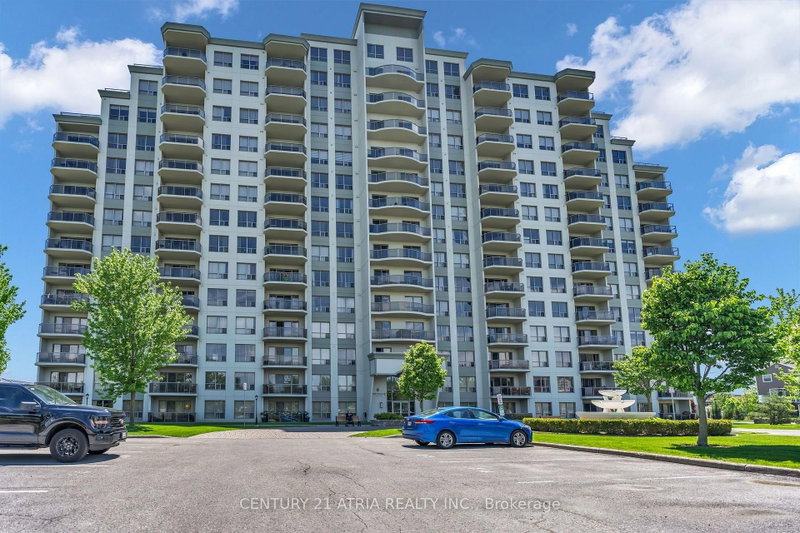
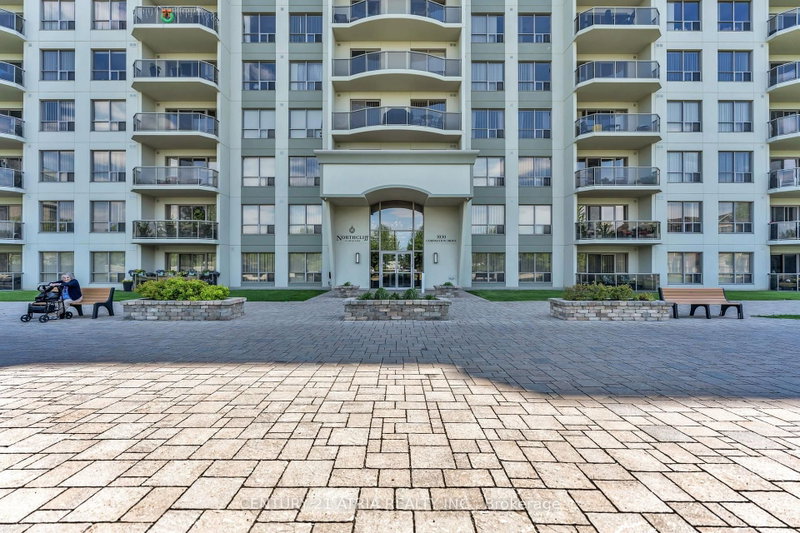
Welcome to this beautifully maintained, open-concept residence at the sought-after Northcliff condominium, ideally located in the desirable Hyde Park neighbourhood. This bright and sophisticated unit is filled with natural light and showcases stunning south-facing views, creating a warm and inviting atmosphere throughout. The thoughtfully designed kitchen features elegant granite countertops, ample cabitnery, a convenient breakfast bar, and a stylish backsplash, offering both functionality and modern appeal. The spacious living area is enhanced by an electric fireplace, while ccrown moulding throughout and quality laminate flooring add a refined finishing touch. Step through to your private balcony and enjoy beautiful soth-facing views of the surrounding skyline -an ideal setting for your morning coffee or evening relaxation. The generously sized bedroom offers a walk-in closet, complemented by the convenience of in-suite laundry. Residences of Northcliff enjoy an impressive array of amenities, including a theatre room, billiards room, fitness centre, and library. Adding exceptional value and convenience, this rare unit includes two underground parking spaces. Ideally located just minutes from shopping, restaurants, parks, recreation, and everyday amenities, this exceptional residence offers a wonderful opportunity to enjoy stylish and convenient condominium living in one of Hyde Park's most desirable communities.
Listing Details
- MLS #
- X13715476
- Board
- PROPTX
- Market
- ontario
- Property Type
- Condo Apt
- Style
- Apartment
- Garage
- Underground
- Garage Spaces
- 2
- Parking Spaces
- 2
- Basement
- None
- Heating
- Forced Air
- Cooling
- Central Air
- Annual Taxes
- $3,454/yr
- Maint. Fee
- $445/mo
- Listed By
- CENTURY 21 ATRIA REALTY INC.
- Listed On
- August 26, 2026
Features & Extras
Extras
Built-in Microwave, Dishwasher, Dryer, Refrigerator, Stove, Washer
Room Measurements
| Room | Level | Size |
|---|---|---|
| Kitchen | Flat | 3.45 × 3.1 m |
| Living | Flat | 3.66 × 5.49 m |
| Br | Flat | 3.53 × 3.81 m |
| Bathroom | Flat | 1.57 × 2.51 m |
Request information
A REMAX Hallmark® representative will follow up with you.