
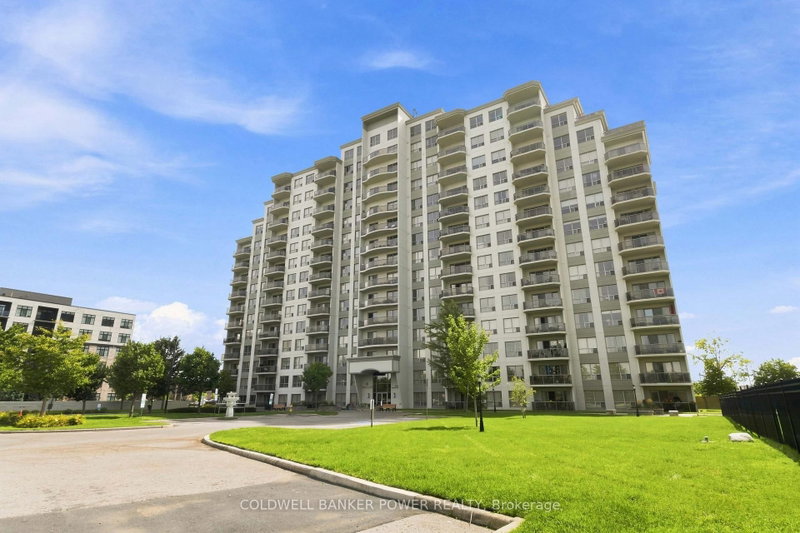
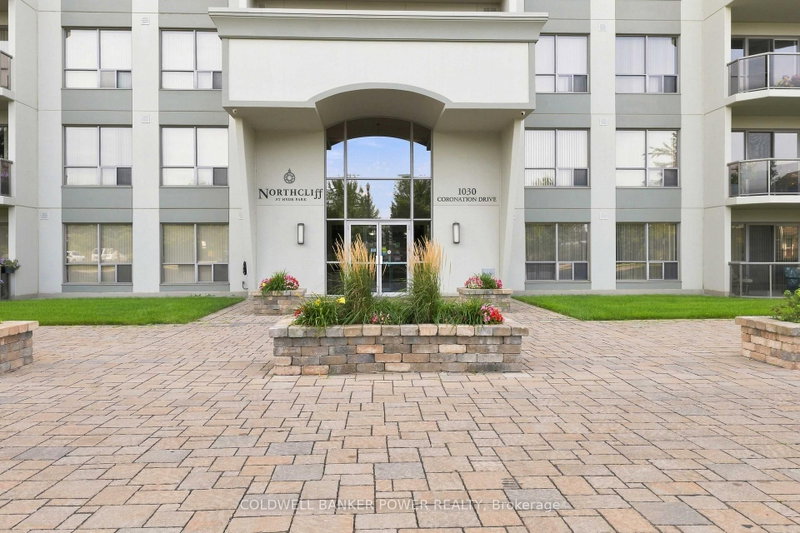
1030 Coronation Dr
London North, Ontario



Beds
3
Baths
2
Sqft
1,200
Type
Condo Apt
About this Property
TWO BEDROOMS + DEN! Location Location!...NorthCliff...in the Village of Hyde Park (NorthWest London) and just minutes to so many amenities....all shopping, restaurants, pharmacy, churches and more! This spacious 2 bedroom PLUS Den is one of the most popular floor plans. Beautifully maintained home facing north with large spacious balcony to enjoy those gorgeous sunsets. Featuring open concept layout with large breakfast bar, plenty of kitchen working space, huge pantry off kitchen, granite counters, and updated appliances. Modern floor plan with plenty of natural light, large den just off entry and two additional bedrooms including primary suite with full ensuite bath and walk-in closet. Huge laundry and storage area. One underground parking space included." Tricar built "with plenty of amenities including....media room, games room, fitness centre, library and guest suites. UPDATES: New furnace in 2026. Ensuite bath has new Coni-Marble shower, faucets & toilet. Great value in this much sought after area of London.
Listing Details
- MLS #
- X13760600
- Board
- PROPTX
- Market
- ontario
- Property Type
- Condo Apt
- Style
- Apartment
- Year Built
- 16-30
- Garage
- Underground
- Garage Spaces
- 1
- Parking Spaces
- 1
- Basement
- None
- Heating
- Forced Air
- Cooling
- Central Air
- Annual Taxes
- $4,526/yr
- Maint. Fee
- $758/mo
- Listed By
- COLDWELL BANKER POWER REALTY
- Listed On
- September 9, 2026
Features & Extras
Extras
all existing blinds and window coverings, all bathroom mirrors, all fixed shelving, existing fridge, stove, dishwasher, microwave, washer, dryer.
Room Measurements
| Room | Level | Size | Features |
|---|---|---|---|
| Kitchen | Main | 2.87 × 3.83 m | |
| Den | Main | 2.55 × 3.65 m | |
| Dining | Main | 2.65 × 4.86 m | |
| Living | Main | 4.21 × 4.86 m | |
| Primary | Main | 4.18 × 3.39 m | |
| Bathroom | Main | 2.58 × 1.47 m | 3 Pc Ensuite |
| Bathroom | Main | 2.96 × 1.6 m | 4 Pc Bath |
| Laundry | Main | 2.96 × 2.75 m |
Request information
A REMAX Hallmark® representative will follow up with you.