
Back to Listings
$3,200
1030 Valhalla Terr
Pickering, Ontario

1 / 13


+8
Beds
4
Baths
3
Sqft
2,000
Type
Semi-Detached
About this Property
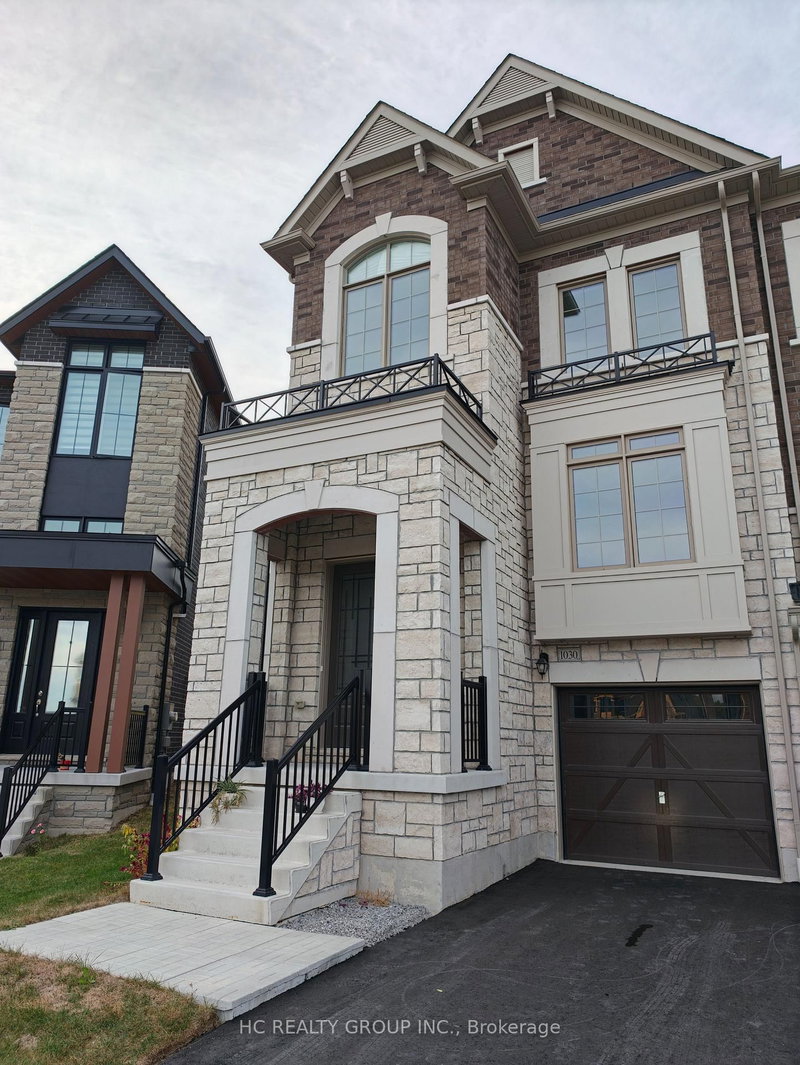
Beautifully upgraded 3-bedroom, 3-bathroom semi-detached home with a single-car garage in a family-friendly community. Featuring 9-ft ceilings on both the main and second floors, a bright open-concept layout, hardwood flooring, quartz countertops, and upgraded kitchen cabinetry. The spacious primary bedroom includes a private 3-piece ensuite, while two additional bedrooms share a modern 4-piece bathroom. Direct garage access adds extra convenience. Ideally located close to Highways 407 & 401, GO Transit, shopping, schools, parks, and scenic trails. A perfect blend of style, comfort, and convenience!
Listing Details
- MLS #
- E13832668
- Board
- PROPTX
- Market
- ontario
- Property Type
- Semi-Detached
- Style
- 2-Storey
- Garage
- Built-In
- Garage Spaces
- 1
- Parking Spaces
- 2
- Basement
- Full
- Heating
- Forced Air
- Cooling
- Central Air
- Pool
- None
- Listed By
- HC REALTY GROUP INC.
- Listed On
- September 26, 2026
Room Measurements
| Room | Level | Size | Features |
|---|---|---|---|
| Family | Ground | 3.2 × 4.88 m | Laminate, Large Window |
| Kitchen | Ground | 2.62 × 2.74 m | Tile Floor, Open Concept, Breakfast Bar |
| Breakfast | Ground | 2.62 × 3.048 m | Tile Floor, W/O To Yard |
| Primary | 2nd | 3.78 × 4.17 m | 4 Pc Ensuite, W/I Closet |
| 2nd Br | 2nd | 2.59 × 2.9 m | |
| 3rd Br | 2nd | 2.74 × 3.12 m |
Request information
A REMAX Hallmark® representative will follow up with you.