
10308 Greenpark Dr
Southwold, Ontario


Beds
3
Baths
2
Sqft
2,000
Type
Detached
About this Property
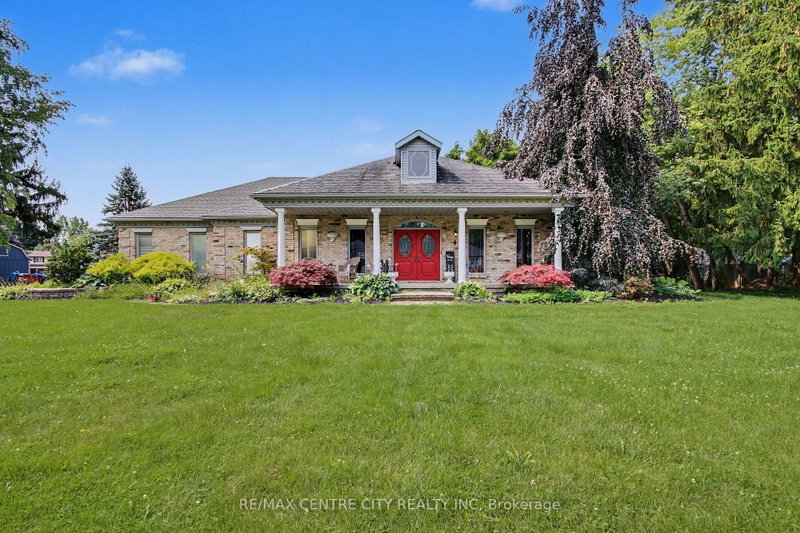
Welcome to 10308 Greenpark Drive, a spacious bungalow set on an impressive 3/4-acre lot in the growing community of Talbotville. Offering the perfect blend of rural tranquility and modern convenience, this 3-bedroom, 2-bathroom home provides generous living space, privacy, and plenty of room to grow. The inviting main level features a bright, expansive living room with a cozy gas fireplace, a dining area with sliding doors leading to the oversized rear deck, and a beautifully updated kitchen with premium cabinetry-perfect for everyday living and entertaining. The primary suite offers a peaceful retreat with a generous walk-in closet and a luxurious 4-piece ensuite featuring a relaxing jacuzzi tub. Two additional bedrooms provide comfortable space for family or guests, while a dedicated office offers flexibility and could easily serve as a fourth main-floor bedroom. The lower level adds even more potential with a finished recreation room, ideal for a home gym, media space, playroom, or hobbies, plus a large unfinished area ready for your vision and future development. Outside, enjoy your own private backyard oasis with a massive renovated deck overlooking the above-ground pool and expansive green space. The oversized 3-car garage offers exceptional room for vehicles, storage, a workshop, and all your hobbies or toys. Located just minutes from Highway 401, the Amazon processing facility, and nearby amenities, this property offers the best of country-style living with convenient access to surrounding communities. A large home, an incredible lot, and plenty of opportunity to make it your own-don't miss your chance to call 10308 Greenpark Drive home!
Listing Details
- MLS #
- X13667540
- Board
- PROPTX
- Market
- ontario
- Property Type
- Detached
- Style
- Bungalow
- Year Built
- 31-50
- Garage
- Attached
- Garage Spaces
- 3
- Parking Spaces
- 13
- Basement
- Full, Unfinished
- Heating
- Forced Air
- Cooling
- Central Air
- Pool
- Abv Grnd
- Lot Size
- 240.18 × 281.81 ft
- Annual Taxes
- $5,843/yr
- Listed By
- REMAX CENTRE CITY REALTY INC
- Listed On
- August 12, 2026
Features & Extras
Extras
FRIDGE, STOVE, DISHWASHER, WASHER & DRYER
Room Measurements
| Room | Level | Size | Features |
|---|---|---|---|
| Foyer | Main | 3.37 × 2.36 m | |
| Office | Main | 3.37 × 4.51 m | Combined W/Br |
| Br | Main | 3.37 × 4.0 m | |
| Living | Main | 7.03 × 6.23 m | |
| Kitchen | Main | 3.92 × 3.7 m | |
| Dining | Main | 3.11 × 3.76 m | |
| Bathroom | Main | 3.65 × 2.63 m | 4 Pc Bath |
| 2nd Br | Main | 4.65 × 3.61 m | |
| Primary | Main | 5.1 × 4.11 m | 4 Pc Ensuite, W/I Closet |
| Bathroom | Main | 4.46 × 1.9 m | 4 Pc Ensuite |
| Laundry | Main | 1.52 × 2.49 m | |
| Rec | Bsmt | 7.77 × 5.8 m | Unfinished |
| Other | Bsmt | 10.2 × 13.8 m | Unfinished |
Request information
A REMAX Hallmark® representative will follow up with you.