
10325 Grand Oaks Dr
Lambton Shores, Ontario
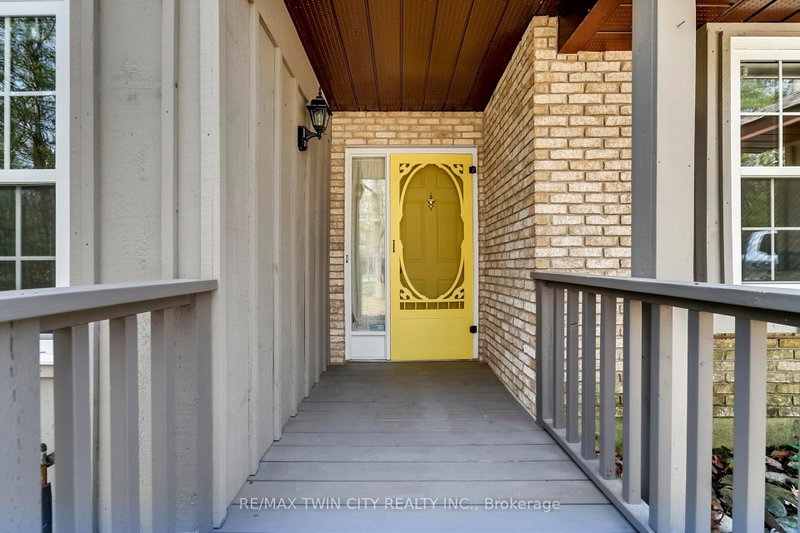
Beds
3
Baths
2
Sqft
1,500
Type
Detached
About this Property
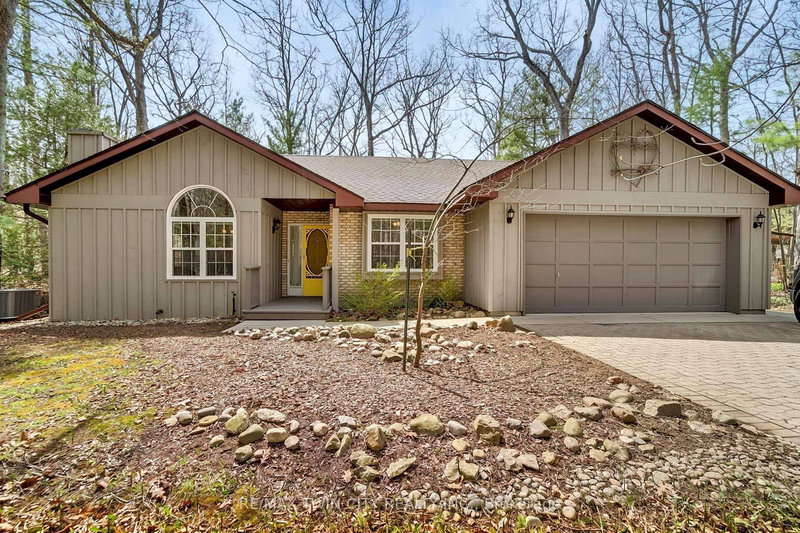


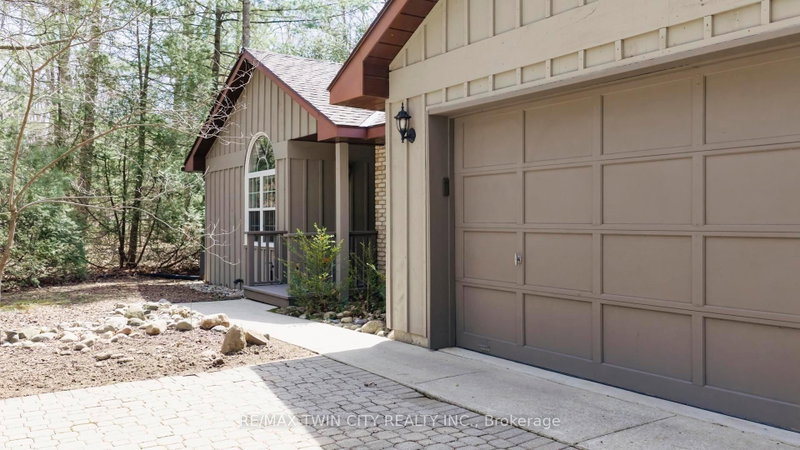
Welcome to sought-after Southcott Pines in Grand Bend, where relaxed coastal living meets everyday comfort. This charming 3-bedroom, 2-bathroom bungalow sits on an oversized lot surrounded by nature, offering the perfect blend of privacy and lifestyle. Step inside to a bright and inviting main floor featuring elegant porcelain tile, a beautiful gas fireplace that anchors the living room, and a spacious kitchen complete with newer appliances. The primary bedroom offers a walk in closet, private ensuite with oversized curbless shower and conveniently located laundry. The sunroom, filled with natural light from its many windows, is the perfect place to unwind and seamlessly connects to a spacious deck overlooking the large private backyard. Outside, you'll also find a cozy bunkie- ideal for guests, a hobby space, or additional storage. Additional updates include roof (2019), furnace and a/c (2017), and updated windows and skylights, providing peace of mind for years to come. As part of this desirable community, you'll enjoy deeded access to the beach, just a 3 minute walk away-perfect for taking in the shores of Lake Huron and experiencing Grand Bend's world-famous sunsets. Whether you're looking for a year-round home or a relaxing getaway, this Southcott Pines gem offers the lifestyle you've been waiting for!
Listing Details
- MLS #
- X13044710
- Board
- PROPTX
- Market
- ontario
- Property Type
- Detached
- Style
- Bungalow
- Year Built
- 31-50
- Garage
- Attached
- Garage Spaces
- 2
- Parking Spaces
- 7
- Basement
- Part Bsmt, Finished
- Heating
- Forced Air
- Cooling
- Central Air
- Pool
- None
- Lot Size
- 158.49 × 146.6 ft
- Annual Taxes
- $5,250/yr
- Listed By
- REMAX TWIN CITY REALTY INC.
- Listed On
- April 25, 2026
Features & Extras
Extras
Dishwasher, Dryer, Garage Door Opener, Microwave, Refrigerator, Stove, Range Hood, Washer, Window Coverings
Room Measurements
| Room | Level | Size | Features |
|---|---|---|---|
| Kitchen | Main | 3.15 × 3.63 m | Skylight |
| Living | Main | 4.39 × 6.38 m | Gas Fireplace |
| Dining | Main | 3.15 × 2.12 m | |
| Bathroom | Main | 2.53 × 1.48 m | 4 Pc Bath |
| Primary | Main | 4.27 × 4.37 m | Skylight, W/I Closet |
| Bathroom | Main | 3.0 × 3.0 m | 3 Pc Ensuite |
| 2nd Br | Main | 3.17 × 3.39 m | |
| 3rd Br | Main | 3.15 × 3.17 m | |
| Sunroom | Main | 3.47 × 4.08 m | W/O To Deck |
| Rec | Bsmt | 5.47 × 4.64 m |
Request information
A REMAX Hallmark® representative will follow up with you.