
1035 Beatrice St E
Oshawa, Ontario

Beds
4
Baths
3
Sqft
1,500
Type
Detached
About this Property
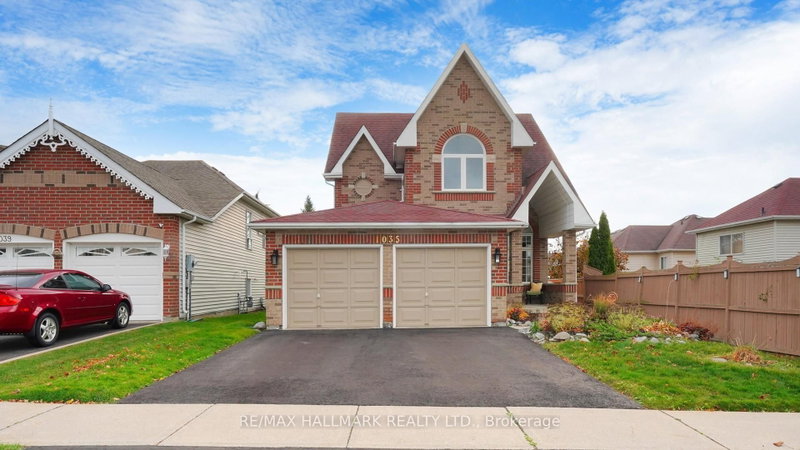
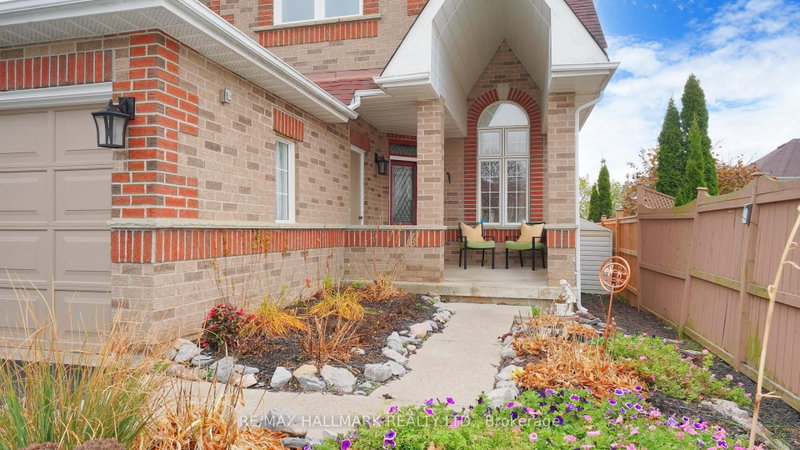
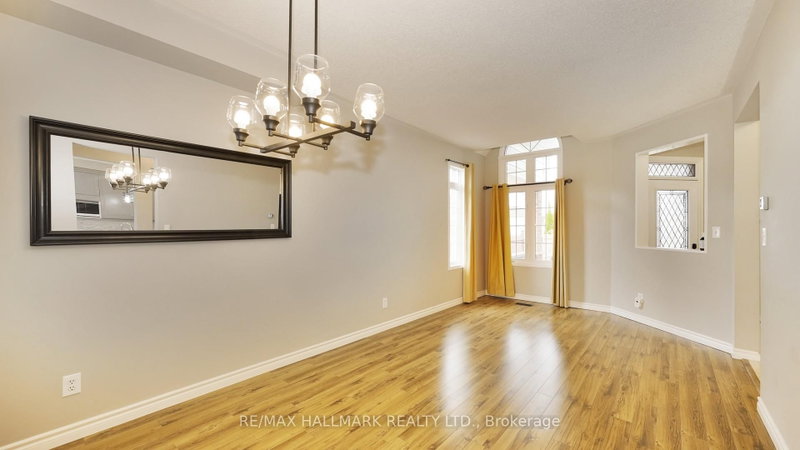
Welcome to this stunning home in the sought-after North Oshawa community! Step inside to a spacious, light-filled living and dining area that flows effortlessly into a contemporary kitchen, complete with quartz countertops, custom display lighting, ample storage, and sliding doors leading to the backyard. The inviting family room offers a cozy spot for relaxation, featuring a gas fireplace and large windows that fill the space with natural light. Upstairs, the bedrooms are designed with total comfort in mind. The primary suite boasts a private 4-piece ensuite bathroom and a walk-in closet, while the three additional bedrooms offer double closets, including one highlighted by a beautiful cathedral ceiling. This home is ideally located just minutes from grocery stores, banks, LCBO, the hospital, local restaurants, gyms, hardware stores, top-rated schools, Ontario Tech University, and so much more. Don't miss the chance to make this lovely property your new home!
Listing Details
- MLS #
- E13725372
- Board
- PROPTX
- Market
- ontario
- Property Type
- Detached
- Style
- 2-Storey
- Garage
- Attached
- Garage Spaces
- 1
- Parking Spaces
- 3
- Basement
- None
- Heating
- Forced Air
- Cooling
- Central Air
- Pool
- None
- Lot Size
- 39.39 × 137.8 ft
- Listed By
- REMAX HALLMARK REALTY LTD.
- Listed On
- August 29, 2026
Features & Extras
Extras
Fridge, stove, dishwasher, microwave, washer, dryer, shed, all window coverings, all electrical light fixtures.
Room Measurements
| Room | Level | Size | Features |
|---|---|---|---|
| Living | Main | 6.96 × 3.33 m | Combined W/Dining, Laminate, Large Window |
| Dining | Main | 6.96 × 3.33 m | Open Concept, Laminate, Large Window |
| Family | Main | 4.96 × 3.81 m | Gas Fireplace, Laminate, Large Window |
| Kitchen | Main | 3.06 × 5.59 m | W/O To Deck, Quartz Counter, Tile Floor |
| Primary | 2nd | 5.2 × 4.34 m | 4 Pc Ensuite, W/I Closet, Ceiling Fan |
| 2nd Br | 2nd | 2.73 × 3.3 m | Double Closet, Ceiling Fan, Broadloom |
| 3rd Br | 2nd | 3.51 × 3.5 m | Double Closet, Ceiling Fan, Broadloom |
| 4th Br | 2nd | 3.41 × 3.0 m | Cathedral Ceiling, Ceiling Fan, Broadloom |

Simmi Minhas
REMAX Hallmark®
REMAX HALLMARK REALTY LTD.