
1035 Breezy Point Rd
Muskoka Lakes, Ontario


Beds
9
Baths
9
Sqft
3,500
Type
Detached
About this Property
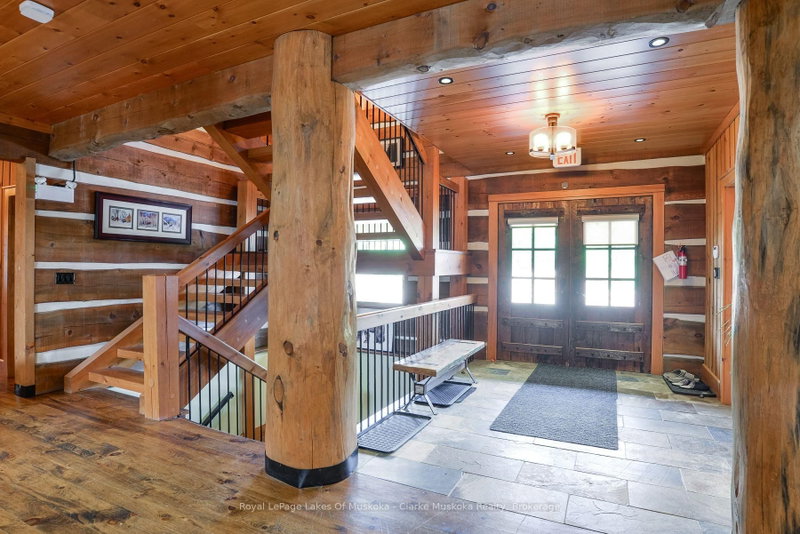
Experience privacy, comfort, and resort-style living on 98 acres of forest in the heart of Muskoka. This custom dovetail log home, handcrafted by Hirsh Log Homes, offers 9 bedrooms and 9 bathrooms in a peaceful natural setting.Designed with entertaining and gathering in mind, the home features a chef's kitchen with custom cabinetry, high-end appliances and Caesarstone countertops, along with soaring cathedral ceilings, Douglas Fir beams, Muskoka granite fireplaces, radiant floor heating throughout and a walkout basement. Large living spaces open onto the outdoors, with a spacious deck overlooking the pool area.The property offers an impressive selection of amenities, including a pool, hot tub, sauna, cold plunge, outdoor kitchen, pizza oven and outdoor wood-burning fireplace. The detached 3-car log garage includes a fully equipped gym and standing tanning machine. A helicopter pad and whole-property backup generator provide added convenience.With its combination of handcrafted log construction, generous living space, extensive amenities and 98 acres of privacy, this property offers a unique Muskoka setting for a family home, retreat or private getaway.
Listing Details
- MLS #
- X13848664
- Board
- PROPTX
- Market
- ontario
- Property Type
- Detached
- Style
- 1 1/2 Storey
- Garage
- Detached
- Garage Spaces
- 3
- Parking Spaces
- 10
- Basement
- Fin W/O, Full
- Heating
- Radiant
- Cooling
- Central Air
- Pool
- Outdoor, Inground
- Lot Size
- 1319 × 3795.23 ft
- Annual Taxes
- $8,248/yr
- Listed By
- Royal LePage Lakes Of Muskoka - Clarke Muskoka Realty
- Listed On
- October 1, 2026
Room Measurements
| Room | Level | Size | Features |
|---|---|---|---|
| Foyer | Main | 3.53 × 2.87 m | |
| Office | Main | 2.62 × 2.77 m | |
| Other | Main | 2.49 × 1.55 m | |
| Kitchen | Main | 4.06 × 6.66 m | |
| Dining | Main | 4.09 × 8.53 m | |
| Living | Main | 7.14 × 8.76 m | |
| Br | Main | 4.01 × 4.19 m | |
| Primary | Main | 6.17 × 3.99 m | |
| Bathroom | Main | 1.8 × 3.76 m | 3 Pc Ensuite |
| Bathroom | Main | 1.8 × 2.92 m | 3 Pc Bath |
| Bathroom | Main | 1.8 × 1.42 m | 2 Pc Bath |
| Family | 2nd | 5.56 × 5.87 m | |
| Br | 2nd | 4.04 × 3.66 m | |
| Bathroom | 2nd | 2.16 × 2.06 m | 3 Pc Ensuite |
| Br | 2nd | 4.04 × 6.15 m | |
| Bathroom | 2nd | 2.16 × 2.06 m | 3 Pc Ensuite |
| Br | 2nd | 4.04 × 6.17 m | |
| Bathroom | 2nd | 2.16 × 2.06 m | 3 Pc Ensuite |
| Br | 2nd | 4.04 × 3.94 m | |
| Bathroom | 2nd | 2.13 × 2.06 m | 3 Pc Ensuite |
| Laundry | Lower | 3.2 × 5.56 m | |
| Bathroom | Lower | 2.16 × 4.04 m | 3 Pc Bath |
| Other | Lower | 2.16 × 3.99 m | |
| Rec | Lower | 5.64 × 3.96 m | |
| Br | Lower | 3.99 × 4.09 m | |
| Common Rm | Lower | 7.09 × 8.53 m | |
| Br | Lower | 3.96 × 4.14 m | |
| Br | Lower | 5.61 × 3.99 m | |
| Other | Lower | 2.16 × 5.46 m | |
| Bathroom | Lower | 2.16 × 2.59 m | 3 Pc Bath |
Request information
A REMAX Hallmark® representative will follow up with you.