
1035 Dearness Dr
London South, Ontario


Beds
4
Baths
3
Sqft
1,500
Type
Detached
About this Property
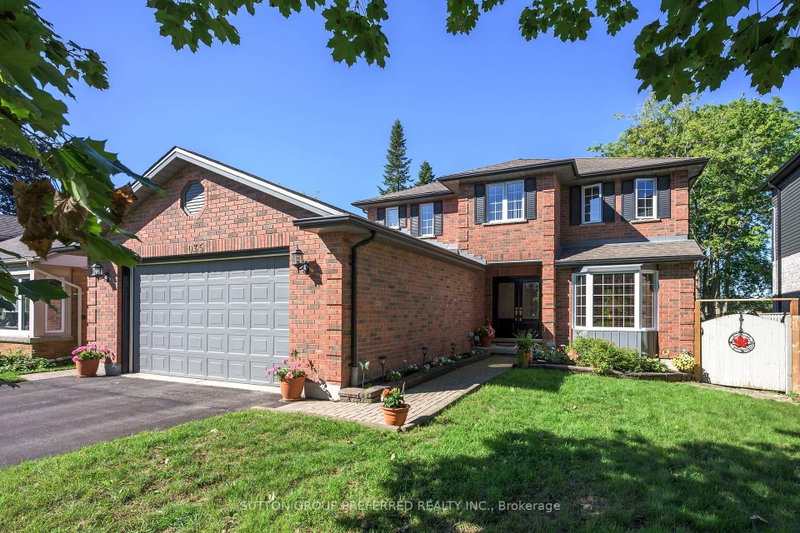
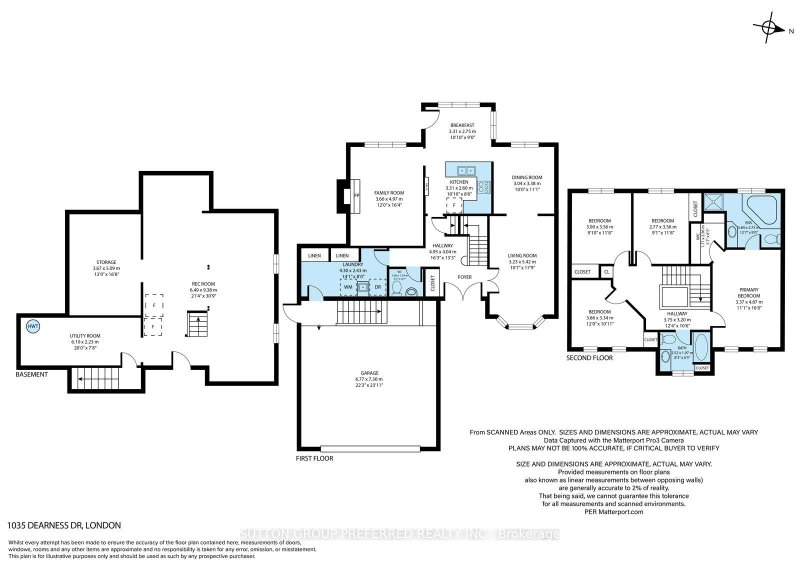
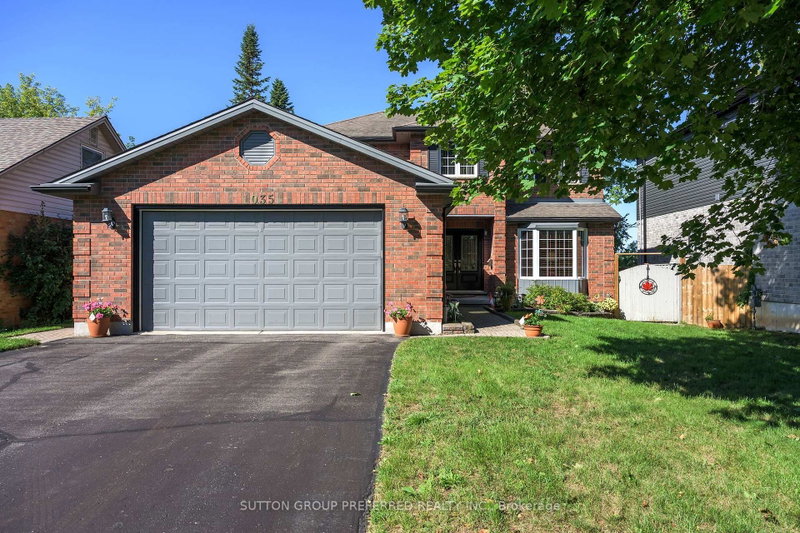
SOUTH LONDON. Spacious 4 bedroom family home with attached 2 car garage (23'11" x 22'3"). Entrance to the lower level from the garage. Parking in the driveway for 6 cars. Formal living and dining room. French doors and crown molding. Eat in kitchen with loads of cupboards and counterspace. Main level family room with gas fireplace. Main floor laundry room. 4 good sized bedrooms. Large master bedroom with walkin closet space and 4 piece ensuite includes corner jacuzzi. Untouched basement ready for your finishing touches. Updated windows. Some hardwood floors. Lots of storage space. Appliances included. Central vac. Large treed with fenced back yard, great deck space and gazebo. Great location - just minutes to Whiteoaks Mall, grocery stores, restaurants, Hwy 401.
Listing Details
- MLS #
- X13776938
- Board
- PROPTX
- Market
- ontario
- Property Type
- Detached
- Style
- 2-Storey
- Year Built
- 31-50
- Garage
- Attached
- Garage Spaces
- 2
- Parking Spaces
- 8
- Basement
- Walk-Up, Full
- Heating
- Forced Air
- Cooling
- Central Air
- Pool
- None
- Lot Size
- 53 × 193.5 ft
- Annual Taxes
- $5,060/yr
- Listed By
- SUTTON GROUP PREFERRED REALTY INC.
- Listed On
- September 12, 2026
Features & Extras
Extras
Refrigerator, Stove, Dishwasher, Washer, Dryer, Garage door opener and all remotes, Central vac and all attachments
Room Measurements
| Room | Level | Size | Features |
|---|---|---|---|
| Foyer | Main | 4.04 × 4.95 m | |
| Living | Main | 3.23 × 5.42 m | |
| Dining | Main | 3.04 × 3.38 m | |
| Kitchen | Main | 2.6 × 3.31 m | |
| Breakfast | Main | 2.75 × 3.31 m | |
| Family | Main | 3.66 × 4.97 m | Fireplace |
| Laundry | Main | 2.43 × 4.3 m | |
| Primary | 2nd | 3.37 × 4.87 m | 4 Pc Ensuite, W/I Closet |
| 2nd Br | 2nd | 3.34 × 3.66 m | |
| 3rd Br | 2nd | 3.0 × 3.56 m | |
| 4th Br | 2nd | 2.77 × 3.56 m | |
| Utility | Lower | 2.23 × 6.1 m | |
| Rec | Lower | 6.49 × 9.38 m | |
| Other | Lower | 3.67 × 5.09 m |
Request information
A REMAX Hallmark® representative will follow up with you.
Similar homes nearby
More homes in London South- 1220 Riverbend RdLondon South · $499,900 · 3 bd · 3 ba
- 2285 Bellsmith CrtLondon South · $695,000 · 3 bd · 4 ba
- 335 White Sands DrLondon South · $635,000 · 3 bd · 2 ba
- 1024 Jalna BlvdLondon South · $449,900 · 3 bd · 2 ba
- 3200 Jinnies WayLondon South · $699,900 · 3 bd · 3 ba
- 92 Salem CrtLondon South · $774,900 · 4 bd · 3 ba