
1035 Southdown Rd
Mississauga, Ontario

Beds
3
Baths
2
Sqft
1,400
Type
Condo Apt
About this Property
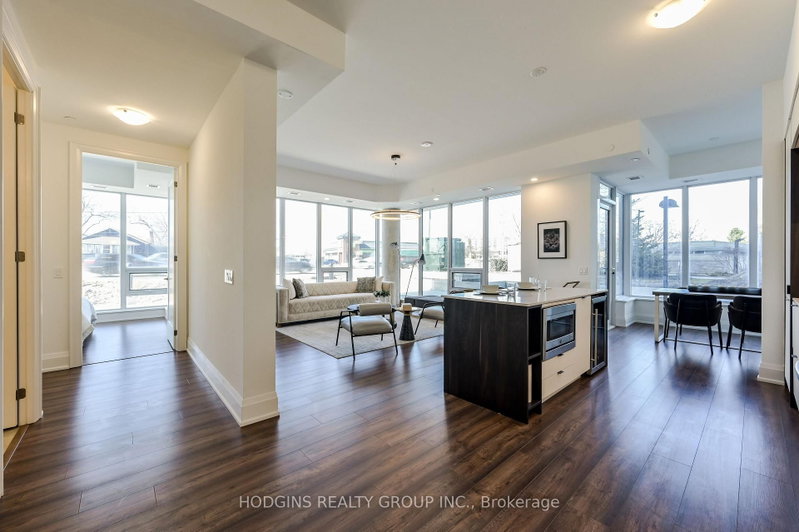
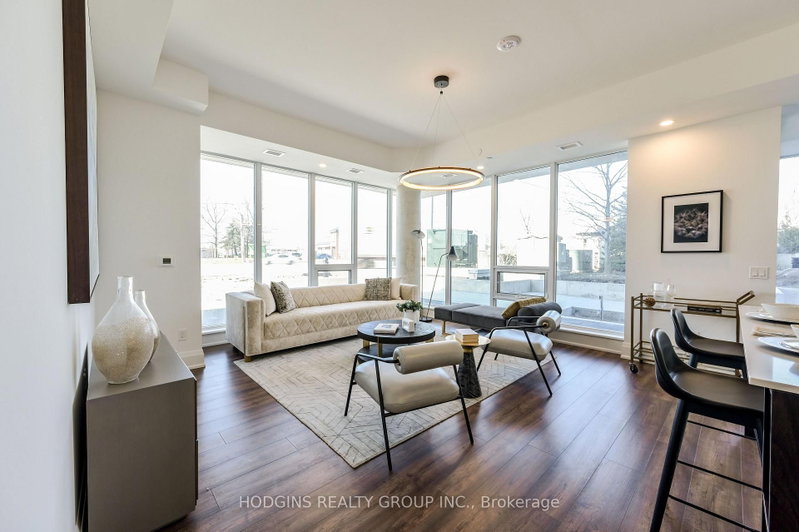
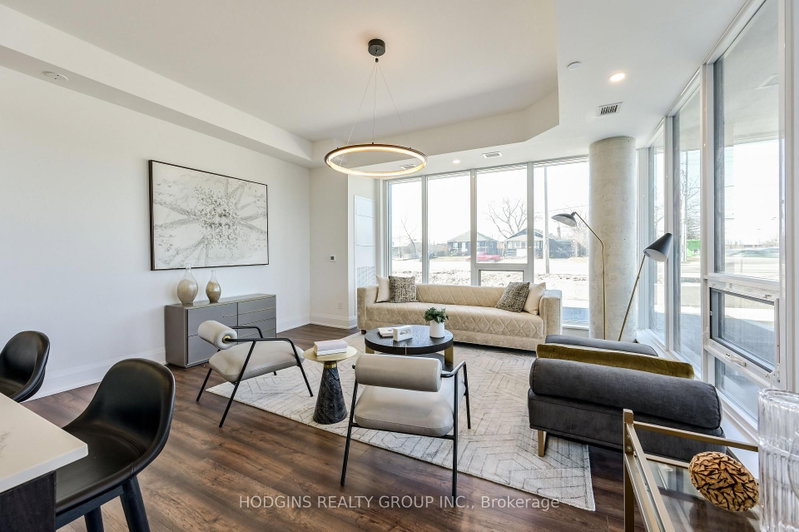
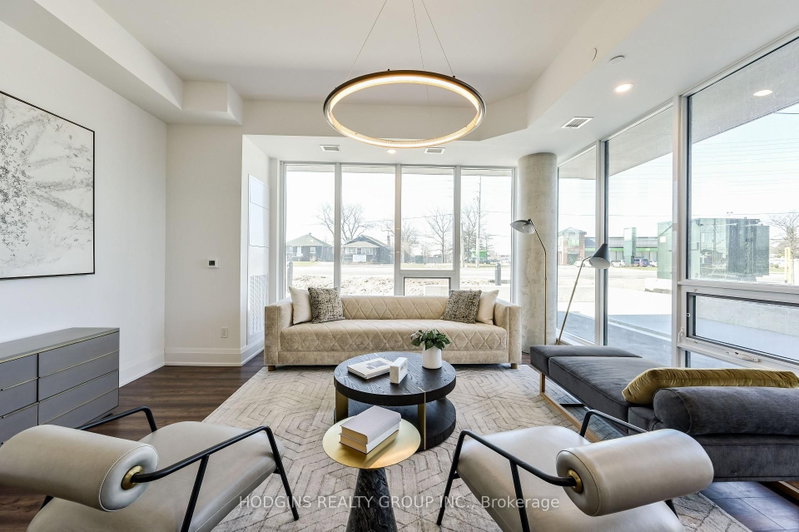
Magnificently curated Modern 2 Bedroom + Den. Enjoy this brand new 17th floor approx 1450 sqft of living space + 224 sqft balcony , designed with modern elegance, the unit features 9-foot ceilings, floor to ceiling windows with an abundance of natural light and premium upgrades throughout. The contemporary kitchen is outfitted with stainless steel full-sized appliances, convenient central island for bar seating and ample storage, sleek quartz countertops. The primary bedroom offers ample storage space with a large Walk-in Closet and large double built in closet, a 4pc ensuite. The versatile den offers the perfect setting for a home office or creative studio. S2 is designed with cutting-edge features, incorporating smart technology both inside and out. Residents enjoy modern conveniences such as a state-of-the-art fitness retreat complete with showers, lockers, and a sauna, an indoor pool, a multipurpose room, a pet spa, guest suites, and 24-hour concierge service for seamless living. The iconic rooftop patio and Sky Club lounge provide a spectacular setting with breathtaking city and lake views, along with an outdoor terrace featuring patio seating and BBQs, perfect for relaxation and social gatherings. Perfectly positioned at Lakeshore Rd & Southdown Rd, you're within a short walking distance to Clarkson GO Station, grocery stores, restaurants, banking, and boutique shopping. Enjoy lakeside living with scenic waterfront trails, parks, and the renowned Rattray Marsh Conservation Area just minutes away. NEVER BEFORE OFFERED - BUILDER'S FINAL RELEASE!
Listing Details
- MLS #
- W13762206
- Board
- PROPTX
- Market
- ontario
- Property Type
- Condo Apt
- Style
- Apartment
- Year Built
- New
- Garage
- Underground
- Garage Spaces
- 2
- Parking Spaces
- 2
- Basement
- None
- Heating
- Heat Pump
- Cooling
- Central Air
- Maint. Fee
- $1,232/mo
- Listed By
- HODGINS REALTY GROUP INC.
- Listed On
- September 8, 2026
Features & Extras
Extras
Stainless steel appliances- Fridge, Dishwasher, Cooking Range, Microwave, Washer and dryer , 1 Parking and 1 Locker.
Room Measurements
| Room | Level | Size | Features |
|---|---|---|---|
| Den | Flat | 2.66 × 2.9 m | Walk-Out, O/Looks Living, Window Flr to Ceil |
| Kitchen | Flat | 3.0 × 3.5 m | Walk-Out, B/I Shelves, Breakfast Area |
| Primary | Flat | 3.8 × 4.14 m | 4 Pc Ensuite, Window Flr to Ceil, B/I Closet |
| 2nd Br | Flat | 3.27 × 3.78 m | Closet, 3 Pc Bath, Window Flr to Ceil |
| Living | Flat | 3.7 × 5.3 m | Open Concept, Walk-Out, Window Flr to Ceil |
Request information
A REMAX Hallmark® representative will follow up with you.
Similar homes nearby
More homes in Mississauga- CourtMississauga · $1,997,097 · 5 bd · 5 ba
- 1487 Myron DriveMississauga · $2,675,000 · 4 bd · 6 ba
- 1340 Contour DriveMississauga · $2,399,000 · 4 bd · 3 ba
- 2180 Dixie RoadMississauga · $1,189,000 · 5 bd · 4 ba
- 330 Burnhamthorpe Road WMississauga · $2,600 · 2 bd · 2 ba
- 1530 Chasehurst DriveMississauga · $2,499,000 · 5 bd · 5 ba