
1036 Shellard Sdrd
North Dumfries, Ontario


Beds
5
Baths
2
Sqft
1,100
Type
Detached
About this Property
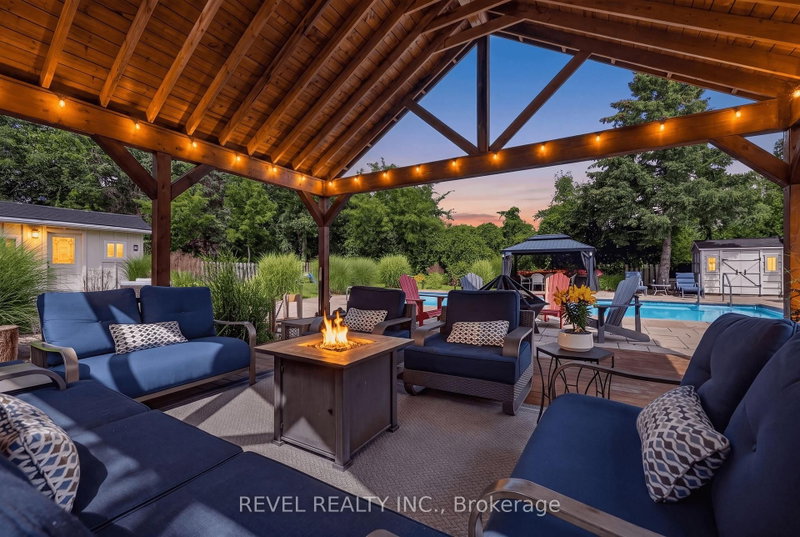
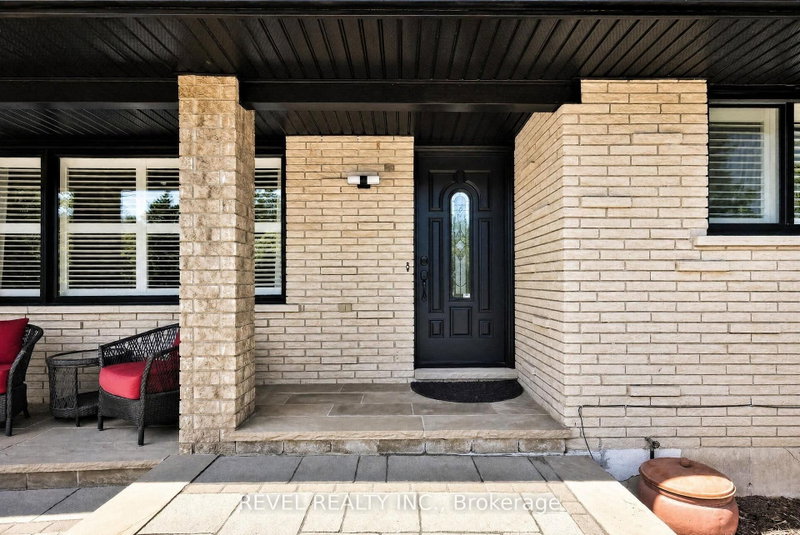
Welcome to this stunning oasis on almost 1/2 acre, no need for a cottage, just spend your holidays in your own beautiful space. This rare find features an incomparable back yard boasting a huge 20' by 40' pool with new heater and pool pump (with automatic chlorinator) in 2023, salt water Arctic Spa hot tub (2025), stunning Pavillion (2024), additional gazebo, 3 sheds, fire pit, not to mention a fully covered outdoor kitchen with a bar, a barbecue and stovetop. As if that wasn't enough this immaculate bungalow features a fully renovated kitchen and 3 good sized bedrooms on the main level (one bedroom is currently being used as a dressing room but is easily converted back, shelving is included in case you would like to keep it that way), spacious dining room, living room with a picture window, a 4 piece washroom and not a carpet in sight! Bring the whole family, the finished basement features a large family room with a gas fireplace, 2 large bedrooms, a 3 piece washroom and a kitchenette. The double wide garage can fit 4 cars tandem or it is perfect for a workshop. Plenty of parking on the driveway for the entertaining I'm sure you will want to do in this home. Great location close to Highway 8 makes commuting easy. Don't miss this gem, it is definitely worth a visit!
Listing Details
- MLS #
- X13699598
- Board
- PROPTX
- Market
- ontario
- Property Type
- Detached
- Style
- Bungalow
- Garage
- Attached
- Garage Spaces
- 4
- Parking Spaces
- 12
- Basement
- Finished
- Heating
- Forced Air
- Cooling
- Central Air
- Pool
- Inground
- Lot Size
- 100 × 200 ft
- Annual Taxes
- $5,395/yr
- Listed By
- REVEL REALTY INC.
- Listed On
- August 21, 2026
Features & Extras
Extras
Fridge, Gas Stove, dishwasher, washer, dryer, water softener, pool equipment, Hot Tub, outdoor kitchen Barbecue and stovetop, bar fridge, window coverings, all light fixtures, gazebo, pavillion, 3 sheds, hot water tank
Room Measurements
| Room | Level | Size | Features |
|---|---|---|---|
| Living | Ground | 6.22 × 3.35 m | Picture Window, carpet free, California Shutters |
| Kitchen | Ground | 3.66 × 6.01 m | Renovated, W/O To Yard, Quartz Counter |
| Dining | Ground | 3.41 × 4.02 m | carpet free, Open Concept, O/Looks Backyard |
| Primary | Ground | 3.87 × 4.02 m | carpet free, Large Closet, O/Looks Backyard |
| 2nd Br | Ground | 3.41 × 4.02 m | carpet free, Large Closet, O/Looks Frontyard |
| 3rd Br | Ground | 2.71 × 4.51 m | carpet free, O/Looks Frontyard, B/I Shelves |
| Br | Lower | 4.3 × 4.08 m | carpet free, Closet, Wall Sconce Lighting |
| Br | Lower | 3.48 × 5.18 m | carpet free, Closet, Window |
| Family | Lower | 8.02 × 4.18 m | Gas Fireplace, carpet free, Combined W/Office |
| Kitchen | Lower | 2.74 × 2.9 m | Stainless Steel Sink, carpet free, Combined W/Laundry |
Request information
A REMAX Hallmark® representative will follow up with you.