
1038 McNicoll Ave
Toronto, Ontario




Beds
2
Baths
1
Sqft
700
Type
Leasehold Condo
About this Property
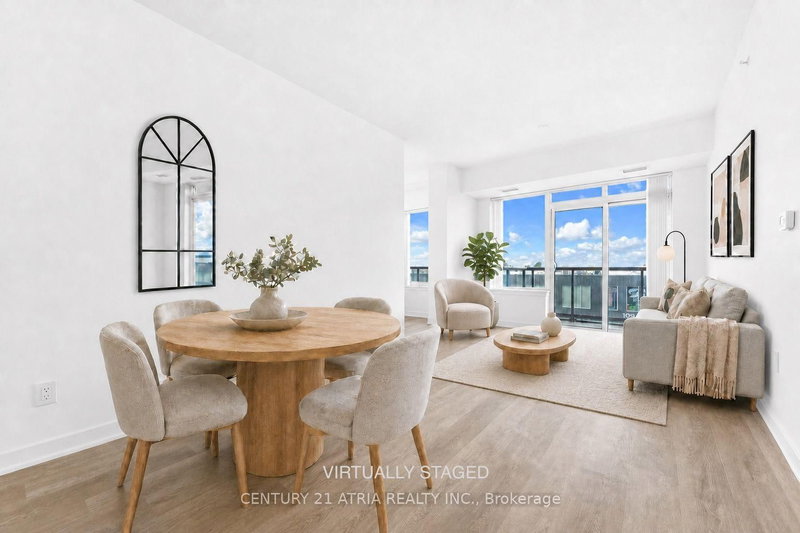
Welcome to Vintage Garden 1! A Prestigious Life Lease Community For Independent Senior Living (55+). This Beautifully Maintained, Highly Functional 1-bedroom plus den (1+1) Suite Features Brand-new Vinyl Flooring, 9-Foot Ceilings, An Open-Concept Layout and Granite Countertop. The Spacious Den Includes A Large Window And Offers A Bright, Versatile Space For Home Office Or 2nd Bedroom, A Private Walk-out Balcony Showcases A Beautiful, Unobstructed View. Designed For Comfort And Peace Of Mind, The Suite Includes Senior-Friendly Safety Features In The Washroom. Enjoy A Secure, Worry-Free Lifestyle With Top-Tier Amenities, including 24-hour Security, An On-site Medical Clinic, Full-Service Dining, Shuttle Service, Social Programs, And Outdoor Gardens, A Perfect Blend Of Comfort, Convenience, And Vibrant Community Living!
Listing Details
- MLS #
- E13875352
- Board
- PROPTX
- Market
- ontario
- Property Type
- Leasehold Condo
- Style
- Multi-Level
- Year Built
- 11-15
- Garage
- Underground
- Basement
- None
- Heating
- Forced Air
- Cooling
- Central Air
- Annual Taxes
- $2,102/yr
- Maint. Fee
- $764/mo
- Listed By
- CENTURY 21 ATRIA REALTY INC.
- Listed On
- October 8, 2026
Features & Extras
Extras
Stove, Range Hood, Fridge, Dishwasher, Washer and Dryer, All Lighting Fixtures, All Window Coverings.
Room Measurements
| Room | Level | Size | Features |
|---|---|---|---|
| Living | Flat | 2.926 × 5.947 m | Combined W/Dining, Vinyl Floor, W/O To Balcony |
| Dining | Flat | 2.926 × 5.947 m | Combined W/Living, Open Concept, Vinyl Floor |
| Kitchen | Flat | 2.325 × 4.092 m | Vinyl Floor, Granite Counter, Breakfast Bar |
| Primary | Flat | 3.106 × 4.386 m | Vinyl Floor, W/I Closet, Large Window |
| Den | Flat | 2.155 × 2.605 m | Vinyl Floor, Large Window |
Request information
A REMAX Hallmark® representative will follow up with you.