
10392 Grand Oaks Dr
Lambton Shores, Ontario
Beds
4
Baths
5
Sqft
2,000
Type
Detached
About this Property
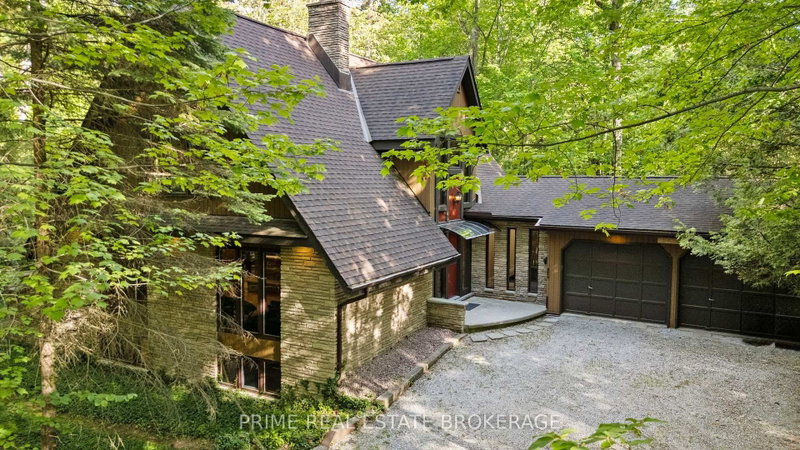
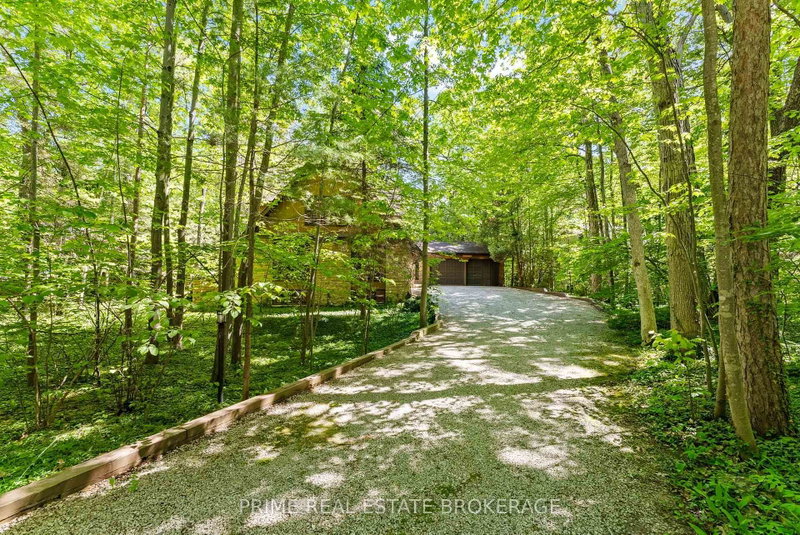
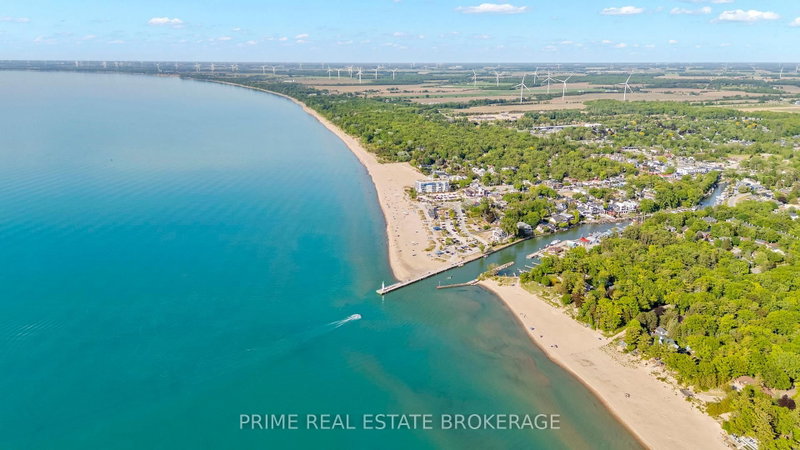
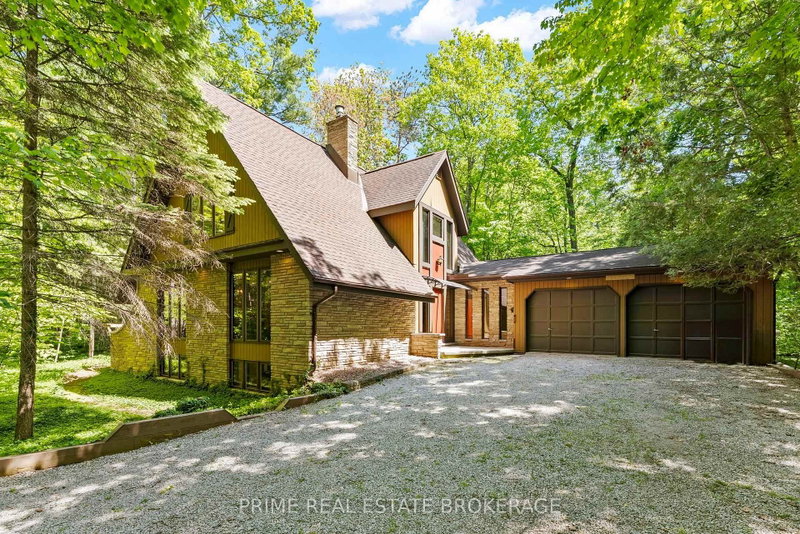
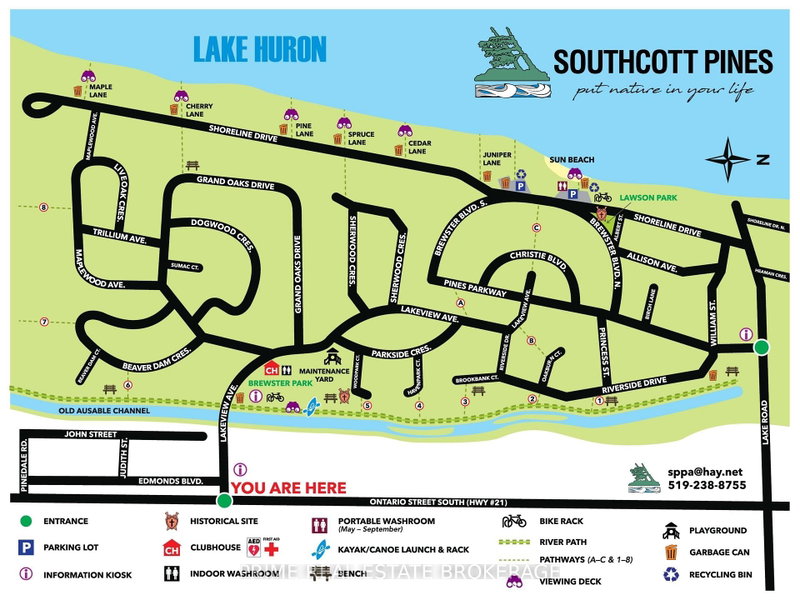
Coastal Elegance Meets Forest Serenity: Your Modern Haven in Southcott, Grand Bend.Welcome to a life of quiet luxury where the scent of towering pines meets the fresh breeze of Lake Huron. Tucked away in the prestigious community of Southcott in Grand Bend, this magnificent 3,200 square foot residence offers a lifestyle of natural tranquility and high-end sophistication. Sip your morning coffee on the expansive deck while listening to the birds in the mature oaks, then take a short, peaceful stroll down to your deeded private beach access for an afternoon on the pristine sands.Step inside to experience a breathtaking 2026 main floor renovation, where seamless high end vinyl plank flooring and a soft, modern palette create an airy, open feel. The chef inspired kitchen boasts custom cabinetry, sleek countertops, and premium stainless steel appliances designed for effortless entertaining. With a main floor primary retreat featuring a private ensuite, a dedicated home office, and a spacious second floor loft, this layout effortlessly adapts to your family's needs.The fully finished lower level is bathed in natural light through large above grade windows, offering an unexpected retreat. Unwind after a day on the water in your custom built wood sauna, refresh in the spa like walk in shower, or host friends at the sleek entertainment bar featuring beautiful brickwork and modern wood accents.Located in highly desirable Lambton Shores, this home places Pinery Provincial Park and the local clubhouse right at your doorstep. This turnkey masterpiece is a pristine find that must be experienced firsthand.
Listing Details
- MLS #
- X13571234
- Board
- PROPTX
- Market
- ontario
- Property Type
- Detached
- Style
- 2-Storey
- Garage
- Attached
- Garage Spaces
- 2
- Parking Spaces
- 8
- Basement
- Finished
- Heating
- Forced Air
- Cooling
- Central Air
- Pool
- None
- Lot Size
- 150 × 146.13 ft
- Annual Taxes
- $5,885/yr
- Listed By
- PRIME REAL ESTATE BROKERAGE
- Listed On
- July 16, 2026
Features & Extras
Extras
Fridge, Stove, microwave, dishwasher, washer, dryer
Room Measurements
| Room | Level | Size | Features |
|---|---|---|---|
| 2nd Br | Main | 2.93 × 3.69 m | |
| Kitchen | Main | 4.14 × 2.86 m | |
| Foyer | Main | 2.38 × 5.01 m | |
| Dining | Main | 3.27 × 4.41 m | |
| Bathroom | Main | 1.48 × 1.68 m | 2 Pc Bath |
| Family | 2nd | 4.21 × 4.34 m | |
| Laundry | Main | 2.56 × 5.76 m | |
| Breakfast | Main | 2.62 × 2.86 m | |
| Bathroom | 2nd | 1.41 × 2.69 m | 4 Pc Bath |
| Bathroom | Main | 3.23 × 2.02 m | 4 Pc Ensuite |
| 3rd Br | 2nd | 3.63 × 3.18 m | |
| Primary | Main | 5.1 × 3.69 m | |
| 4th Br | 2nd | 4.12 × 4.38 m | |
| Living | Main | 4.86 × 4.91 m |
Request information
A REMAX Hallmark® representative will follow up with you.