
104 Ellisville Rd
Leeds and the Thousand Islands, Ontario

Beds
2
Baths
1
Sqft
700
Type
Mobile/Trailer
About this Property
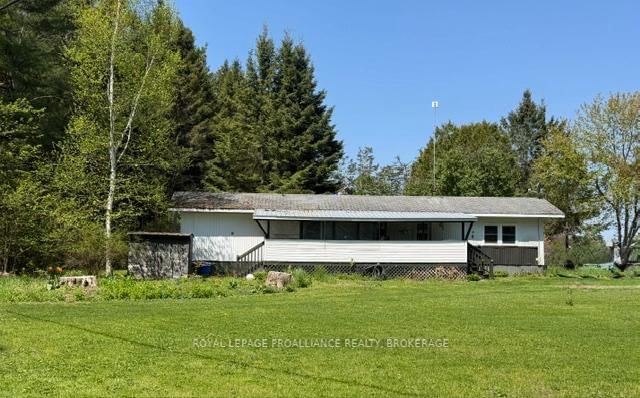
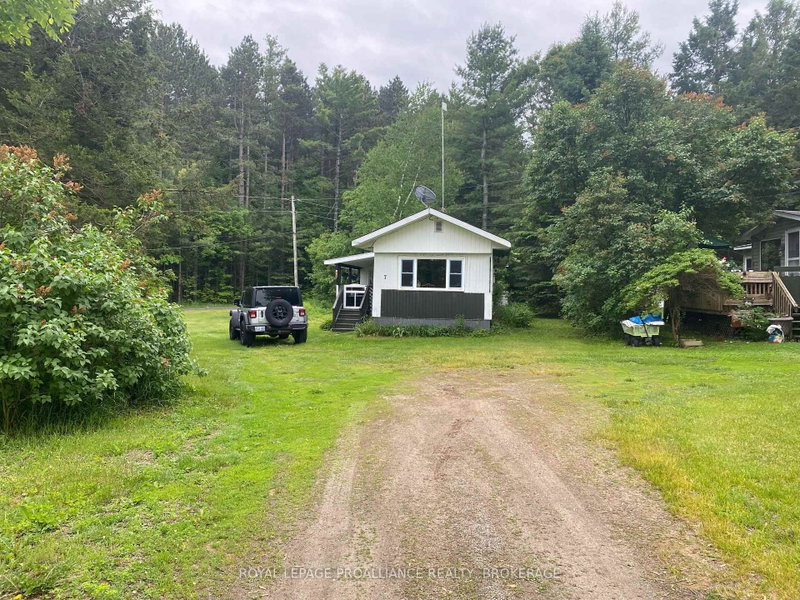
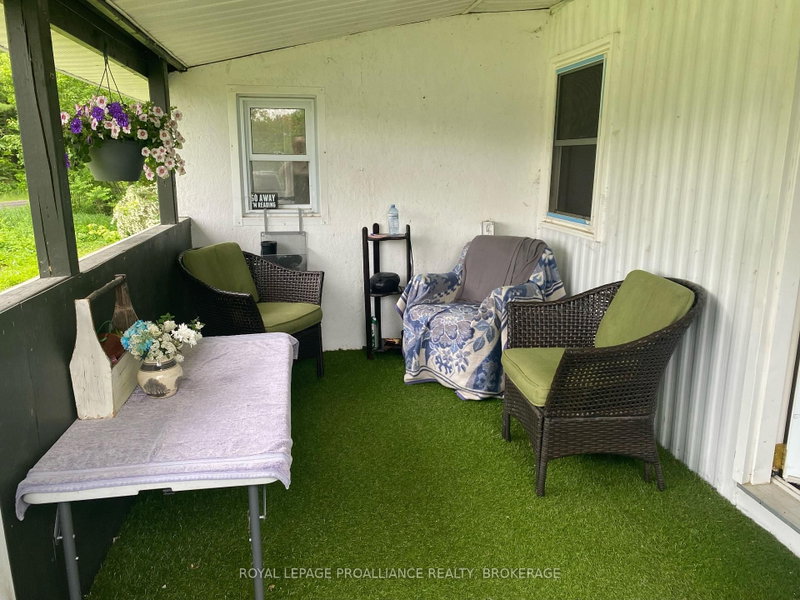
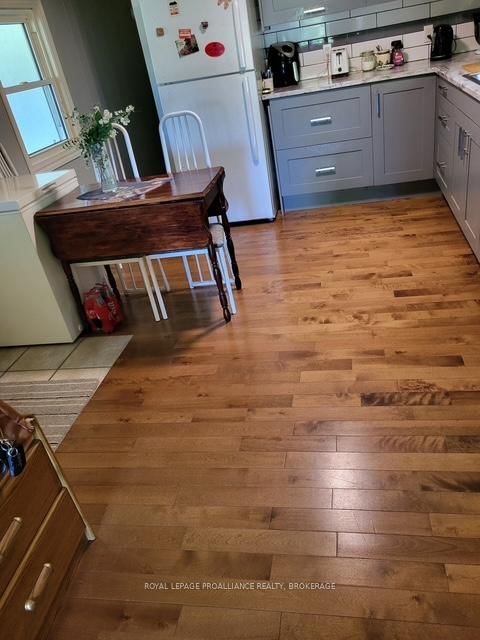
Welcome to easy country living in this beautifully updated single wide mobile home located in a quiet and well maintained country mobile park. This move-in ready home has been nicely renovated throughout and offers warm hardwood floors, a newer kitchen with plenty of cupboards, and an open layout flowing into the inviting living room featuring a cozy fireplace. This home offers 2 bedrooms, a newer 4-piece bathroom, and the added bonus of a fully insulated workshop or hobby room wired for 220 perfect for projects, crafts or extra storage. Newer windows and furnace provide added comfort and efficiency throughout the home. Enjoy relaxing mornings or evenings in the screened porch complete with a gate, while the large lot offers plenty of outdoors space and ample parking. All appliances and most furniture is included, making this an excellent turnkey opportunity for first-time buyers, downsizers, or anyone seeking affordable country living. Just a short drive to Seeley's Bay or Lyndhurst and close to Gananoque or Kingston for more shopping.
Listing Details
- MLS #
- X13634092
- Board
- PROPTX
- Market
- ontario
- Property Type
- Mobile/Trailer
- Style
- Other
- Year Built
- 51-99
- Garage
- None
- Parking Spaces
- 3
- Basement
- None
- Heating
- Other
- Cooling
- Wall Unit
- Pool
- None
- Listed By
- ROYAL LEPAGE PROALLIANCE REALTY, BROKERAGE
- Listed On
- August 4, 2026
Features & Extras
Extras
Refrigerator, Stove, Microwave, Washer, Dryer, all blinds and window treatments, hot water tank, fireplace, freezer, all shelving.
Room Measurements
| Room | Level | Size | Features |
|---|---|---|---|
| Living | Main | 3.47 × 4.25 m | Electric Fireplace, hardwood floor |
| Kitchen | Main | 3.45 × 4.5 m | Hardwood Floor |
| Primary | Main | 3.47 × 3.23 m | Hardwood Floor |
| 2nd Br | Main | 1.76 × 2.68 m | Hardwood Floor |
| Bathroom | Main | 2.17 × 2.59 m | 4 Pc Bath, Laminate |
| Workshop | Main | 2.29 × 3.2 m |
Request information
A REMAX Hallmark® representative will follow up with you.