
Back to Listings
$489,000
104 Morgan Ave
Southgate, Ontario
Beds
3
Baths
3
Sqft
1,500
Type
Att/Row/Twnhouse
About this Property
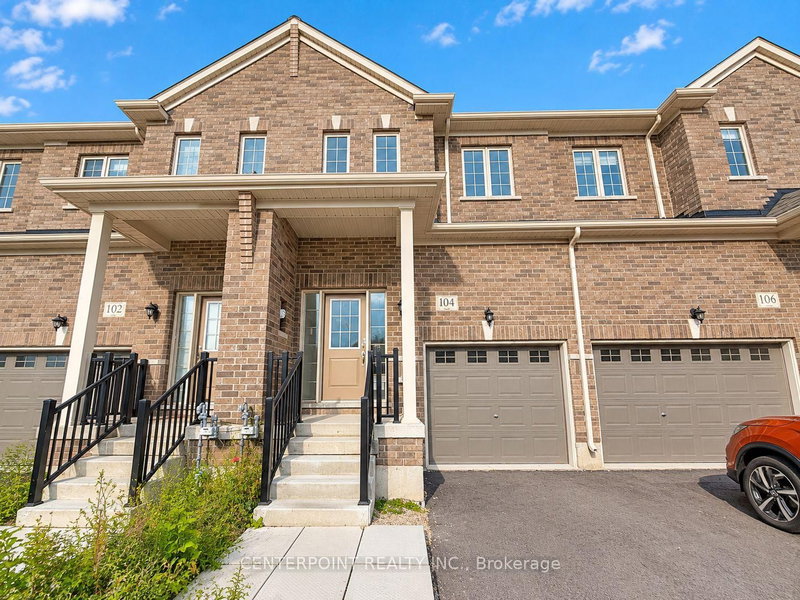
Brand New 3-Bedroom Townhome Situated In The Growing Community Of Dundalk. Offering Approximately 1,650 Sq. Ft. Of Well-Designed Living Space. Bright & Spacious Great Room, Functional Kitchen With Breakfast Area. The Second Floor Offers 3 Generously Sized Bedrooms, Including A Spacious Primary Bedroom With Private Ensuite & Double Walk-In Closets. Attached Built-In Garage.
Listing Details
- MLS #
- X14108812
- Board
- PROPTX
- Market
- ontario
- Property Type
- Att/Row/Twnhouse
- Style
- 2-Storey
- Year Built
- New
- Garage
- Attached
- Garage Spaces
- 1
- Parking Spaces
- 3
- Basement
- Unfinished
- Heating
- Forced Air
- Cooling
- Central Air
- Pool
- None
- Lot Size
- 19.69 × 98.43 ft
- Listed By
- CENTERPOINT REALTY INC.
- Listed On
- October 22, 2026
Features & Extras
Extras
Fridge, Stove, Hoodfan, Dishwasher, Washer, Dryer Upon Closing.
Room Measurements
| Room | Level | Size | Features |
|---|---|---|---|
| Great Rm | Main | 5.79 × 2.89 m | hardwood floor, Large Window |
| Breakfast | Main | 2.94 × 2.74 m | Breakfast Area, Combined W/Kitchen, W/O To Yard |
| Kitchen | Main | 2.74 × 2.74 m | B/I Appliances, B/I Dishwasher |
| Primary | 2nd | 5.08 × 3.55 m | Double Closet, Ensuite Bath, W/I Closet |
| 2nd Br | 2nd | 3.09 × 2.89 m | Closet |
| 3rd Br | 2nd | 3.5 × 2.79 m | Closet |
Request information
A REMAX Hallmark® representative will follow up with you.