
104 Old 26 Highway
Meaford, Ontario

Beds
3
Baths
2
Sqft
1,100
Type
Detached
About this Property
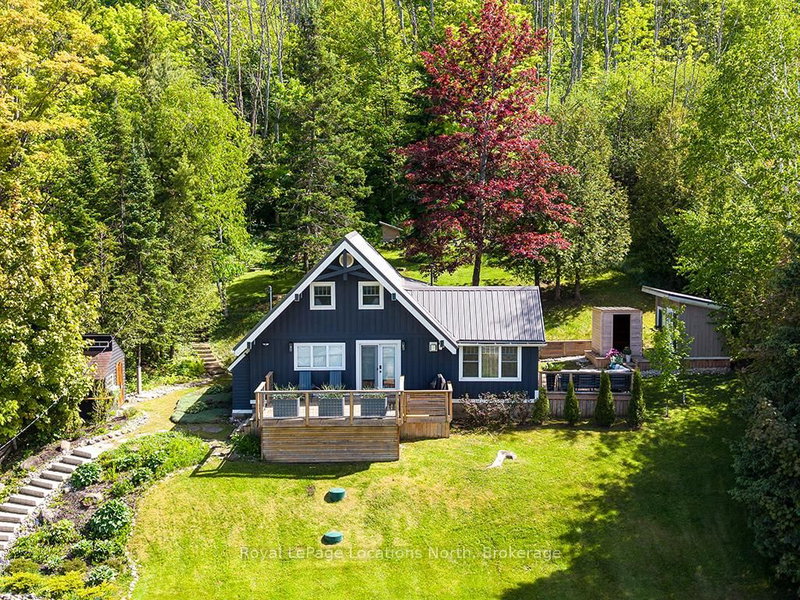
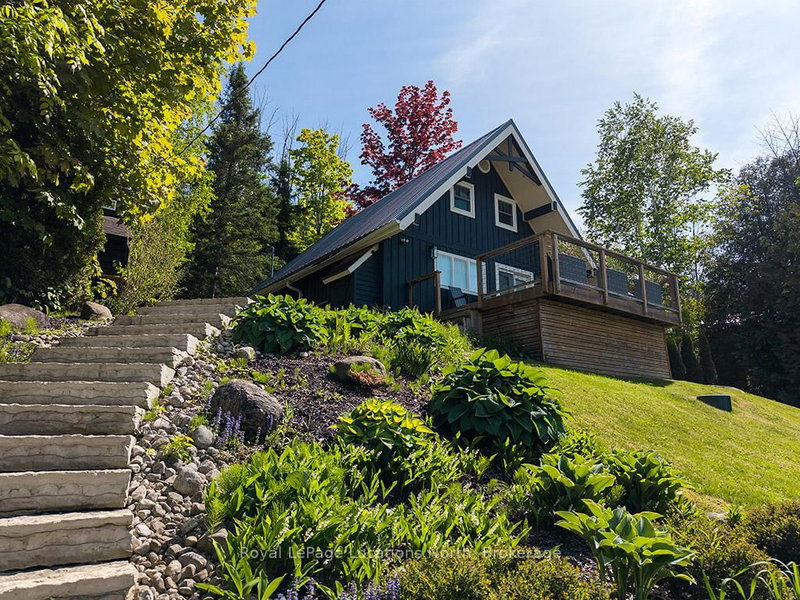
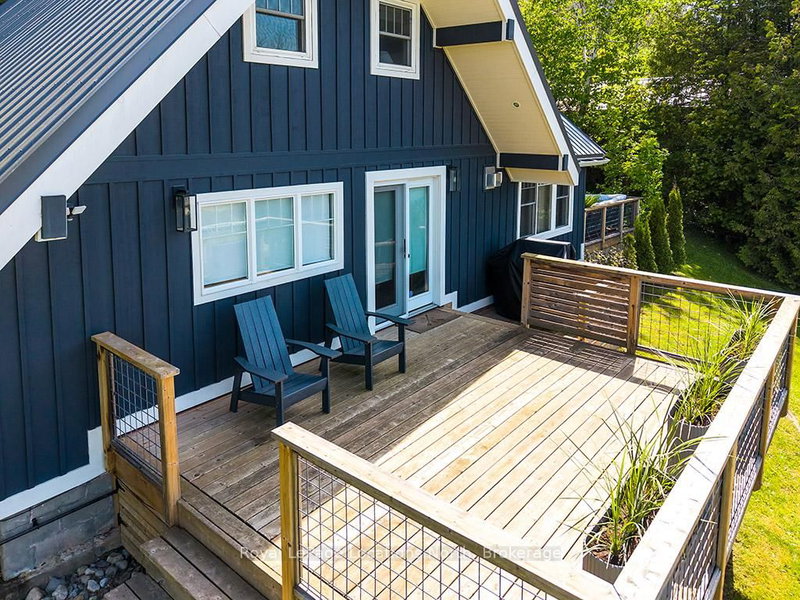
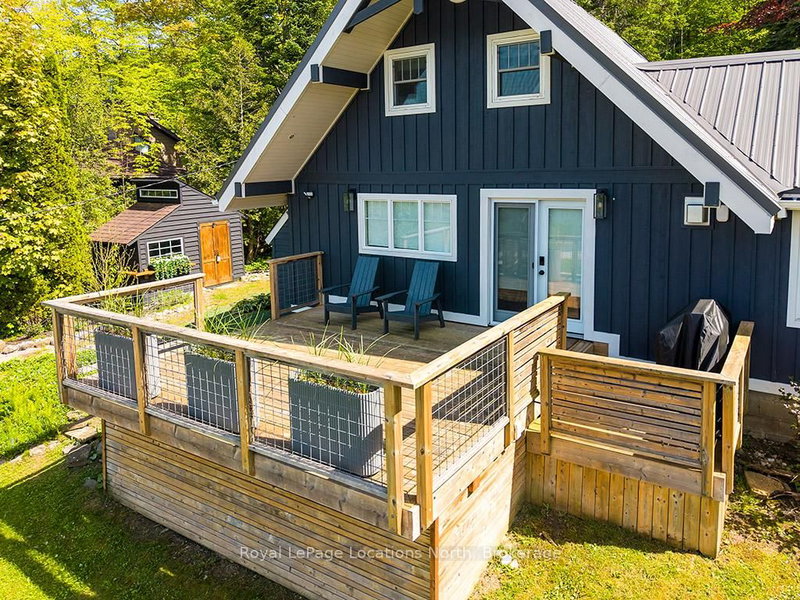
RIGHT PRICE and RIGHT SIZE home to start enjoying this Georgian Bay fall! This 1,189 sq ft chalet is perfect for first time buyers, downsizers, weekenders or investors. Nestled against green space with the Niagara Escarpment as your backdrop - updated, carpet-free, and anchored by a natural gas fireplace that sets the tone the moment you walk in. The main floor opens to a large deck. The primary has its own ensuite and a private deck to itself. Two more bedrooms upstairs for whoever you want to bring along.The best parts happen outside: fire pit evenings, BBQ nights, and a brand-new cedar sauna that will become the thing your guests talk about. Mini-split HVAC and in-floor kitchen heating mean you'll use it in January as comfortably as July.The property has room to breathe - a bunkie for guests or a quiet work-from-cottage setup, a garden, and a storage shed for all the gear that comes with this 4 season Georgian bay lifestyle. The Georgian Trail is minutes away for walking, biking, and snowshoeing. Ski clubs and golf are close. Georgian Bay is down the road. And you're perfectly positioned between two great towns - Thornbury's boutiques and restaurant scene in one direction, Meaford's shops and harbour in the other. Four seasons of reasons to be here.Metal roof, fresh exterior stain, cedar privacy fence. It's move in ready. Bonus for weekenders part timers or investors: For now, Meaford has no short-term rental restrictions or licensing fees so keep it as your escape,rent it when you're away. This kind of flexibility doesn't come up often at this price!
Listing Details
- MLS #
- X13490476
- Board
- PROPTX
- Market
- ontario
- Property Type
- Detached
- Style
- 1 1/2 Storey
- Year Built
- 51-99
- Garage
- None
- Parking Spaces
- 3
- Basement
- None
- Heating
- Other
- Cooling
- Wall Unit
- Pool
- None
- Lot Size
- 108 × 376 ft
- Annual Taxes
- $3,113/yr
- Listed By
- Royal LePage Locations North
- Listed On
- June 25, 2026
Features & Extras
Extras
Fridge, stove, dishwasher, washer,dryer, light fixtures and window treatments
Room Measurements
| Room | Level | Size | Features |
|---|---|---|---|
| Br | 2nd | 3.44 × 3.09 m | Carpet Free |
| 2nd Br | 2nd | 3.47 × 2.99 m | Carpet Free |
| Primary | Main | 3.39 × 5.37 m | W/O To Patio |
| Laundry | Main | 3.13 × 1.73 m | |
| Bathroom | Main | 1.81 × 1.53 m | 3 Pc Ensuite |
| Bathroom | Main | 3.04 × 2.84 m | Soaker, Double Sink |
| Kitchen | Main | 2.62 × 3.12 m | Heated Floor |
| Living | Main | 5.54 × 4.25 m | 2 Way Fireplace, W/O To Patio |
Request information
A REMAX Hallmark® representative will follow up with you.