
104 Sharpe Cres
New Tecumseth, Ontario


Beds
4
Baths
4
Sqft
2,500
Type
Detached
About this Property
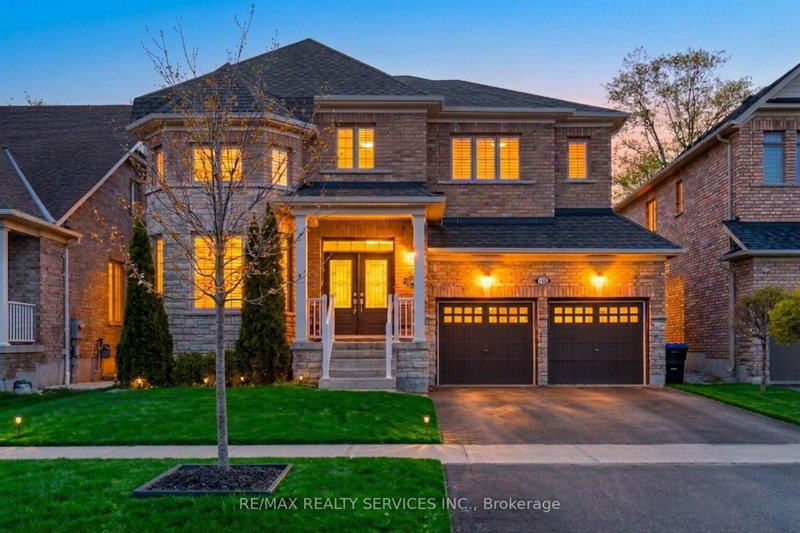
Fall in Love With This Beautiful Northeast-Facing 4 Bed & 4-Bath, 50-foot-wide lot, double-door entry with Stone & Brick elevation Approx. 3000Sqft Well-Maintained In The Highly Sought-After Family-Friendly Community Of Tottenham. Freshly Painted With Newly Updated Flooring on the upper floor. This Gorgeous Home Features A Living Room/Office With Open-To-Above Ceilings, 9' Ceilings On Main Floor, Family Size Kitchen With Granite Countertops & A Movable Island, Pantry, Pot Lights, California Shutters & Zebra Blinds. Oak Stairs, Large Windows For Plenty Of Natural Light, Spacious Bedrooms, 5 Pc Ensuite In Primary Bedroom, Jack & Jill Washroom & 4th Bedroom With 4 Pc Ensuite. Beautiful Stonework in fully fenced backyard & Tons Of Pot Lights Around The House!
Listing Details
- MLS #
- N14095432
- Board
- PROPTX
- Market
- ontario
- Property Type
- Detached
- Style
- 2-Storey
- Garage
- Attached
- Garage Spaces
- 2
- Parking Spaces
- 5
- Basement
- Full
- Heating
- Forced Air
- Cooling
- Central Air
- Pool
- None
- Lot Size
- 49.21 × 115.49 ft
- Annual Taxes
- $6,227/yr
- Listed By
- REMAX REALTY SERVICES INC.
- Listed On
- October 18, 2026
Features & Extras
Extras
Existing S/S Fridge, S/S Stove, S/S Dishwasher, washer & dryer
Room Measurements
| Room | Level | Size | Features |
|---|---|---|---|
| Living | Main | 3.74 × 3.04 m | hardwood floor, O/Looks Frontyard, California Shutters |
| Dining | Main | 3.53 × 4.5 m | hardwood floor, Coffered Ceiling |
| Family | Main | 4.2 × 5.88 m | hardwood floor, Gas Fireplace |
| Kitchen | Main | 4.2 × 4.92 m | Ceramic Floor, Stainless Steel Appl, Centre Island |
| Breakfast | Main | 1.99 × 4.23 m | W/O To Yard, Eat-In Kitchen, Family Size Kitchen |
| Primary | 2nd | 4.29 × 5.15 m | His/Hers Closets, 5 Pc Ensuite |
| 2nd Br | 2nd | 3.12 × 3.66 m | 4 Pc Ensuite, Window, Closet |
| 3rd Br | 2nd | 3.52 × 5.43 m | 4 Pc Ensuite, Large Window, Closet |
| 4th Br | 2nd | 4.29 × 5.15 m | 4 Pc Ensuite, Closet |
Request information
A REMAX Hallmark® representative will follow up with you.