
104 Village Gate Dr
Wasaga Beach, Ontario


Beds
4
Baths
4
Sqft
1,100
Type
Detached
About this Property
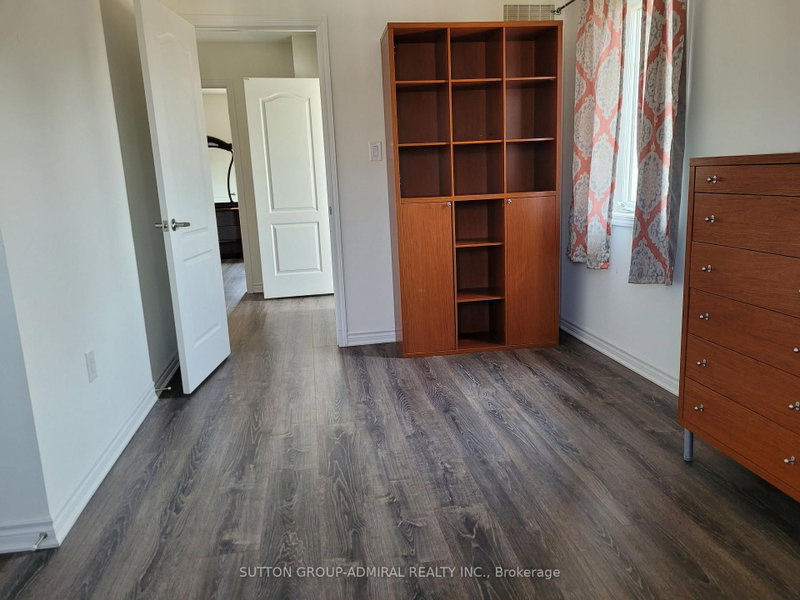
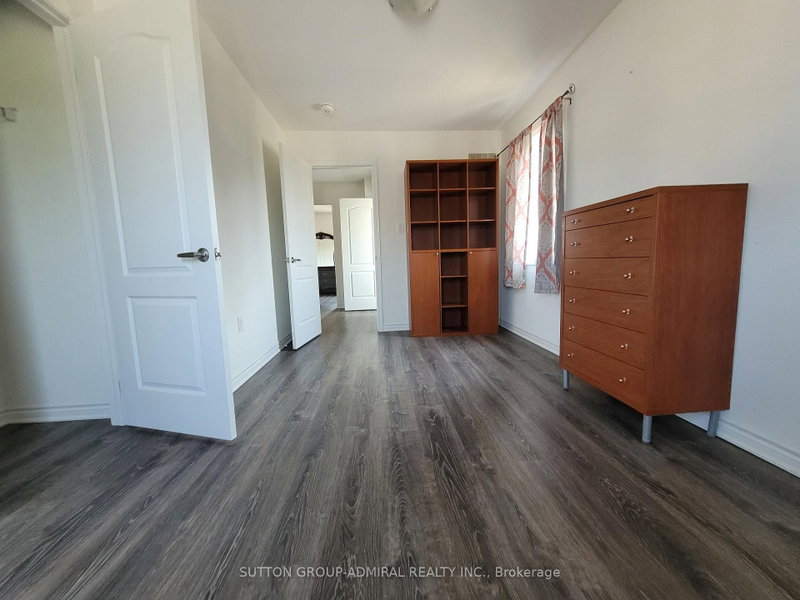
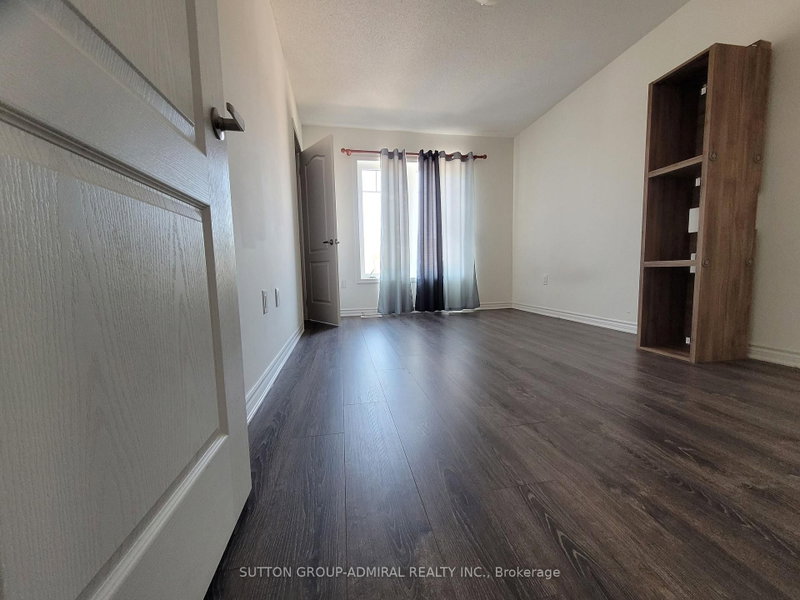
Welcome To This 5-Year-Old Corner Detached Home In The Prestigious Georgian Sands Community Of Wasaga Beach. Offering 3+1 Bedrooms, 4 Bathrooms, And 2 Kitchens, This Bright And Spacious Home Features 9-ft Ceilings, An Open-Concept Layout, And Large Windows That Provide Abundant Natural Light. The Finished Basement With A Separate Entrance Offers Excellent Potential For Extended Family Or In-Law Living. Enjoy A Fully Fenced Backyard, Perfect For Children, Pets, Entertaining, Or Relaxing In Privacy. Situated On A Premium Corner Lot With Great Curb Appeal, This Home Is Ideally Located Within Walking Distance To The World's Longest Freshwater Beach, Golf Course, Parks, And Scenic Trails, With Shopping, Schools, Restaurants, And Everyday Amenities Just Minutes Away. An Excellent Opportunity For Families, Retirees, Or Investors Seeking Modern Living In One Of Wasaga Beach's Most Desirable Communities.
Listing Details
- MLS #
- S13602696
- Board
- PROPTX
- Market
- ontario
- Property Type
- Detached
- Style
- 2-Storey
- Year Built
- 0-5
- Garage
- Attached
- Garage Spaces
- 1
- Parking Spaces
- 2
- Basement
- Finished
- Heating
- Forced Air
- Cooling
- Central Air
- Pool
- None
- Lot Size
- 102.94 × 44.66 ft
- Annual Taxes
- $3,693/yr
- Listed By
- SUTTON GROUP-ADMIRAL REALTY INC.
- Listed On
- July 23, 2026
Features & Extras
Extras
Fridge, Stove, Dishwasher, Washer, Dryer, 2nd Ffridge , 2nd Stove
Room Measurements
| Room | Level | Size | Features |
|---|---|---|---|
| Dining | Main | 2.03 × 3.32 m | Window, Laminate, Open Concept |
| Kitchen | Main | 2.5 × 3.2 m | Ceramic Floor, Centre Island, W/O To Yard |
| Family | Main | 3.2 × 3.04 m | Laminate, Open Concept, Window |
| Primary | 2nd | 2.79 × 4.2 m | Laminate, 3 Pc Ensuite, W/I Closet |
| 2nd Br | 2nd | 2.43 × 3.45 m | Laminate, Window, Closet |
| 3rd Br | 2nd | 2.18 × 3.45 m | Laminate, Window, Closet |
| Laundry | 2nd | 1.8 × 1.8 m | Large Window, Double Doors, Ceramic Floor |
| 4th Br | Bsmt | 2.6 × 9.0 m | 3 Pc Ensuite, Window, Laminate |
| Kitchen | Bsmt | 3.6 × 2.5 m | Window, Open Concept, Laminate |
| Utility | Bsmt | 2.0 × 3.0 m | Carpet Free |
| Locker | Bsmt | 0.9 × 7.0 m | Carpet Free |
Request information
A REMAX Hallmark® representative will follow up with you.