
Back to Listings
$3,600
104 WHITESTONE Dr
Ottawa, Ontario

1 / 13



+8
Beds
4
Baths
4
Sqft
2,500
Type
Detached
About this Property
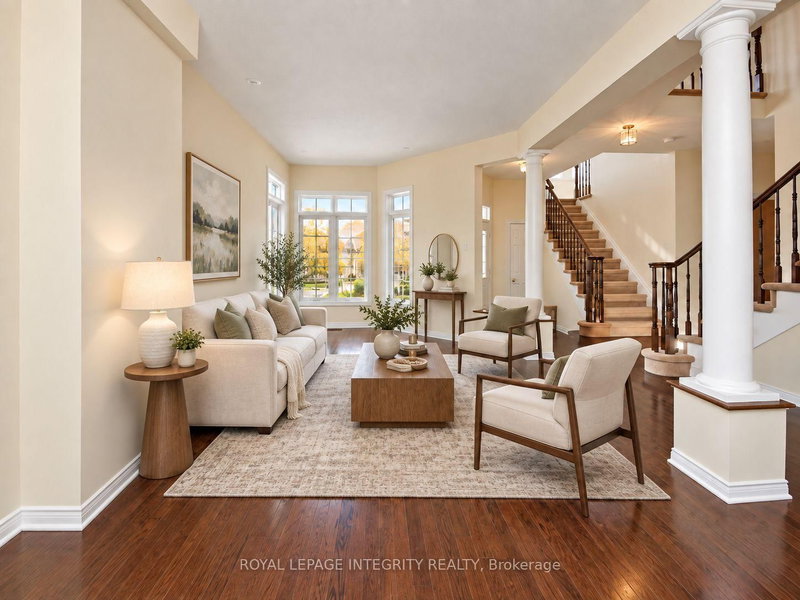
Set on a generous lot, this 4+1 bedroom home offers plenty of room to live, relax and entertain. The finished basement provides additional living space to suit your needs, whether for a recreation room, home office or guest retreat. Enjoy a fenced backyard featuring a large deck and gazebo, perfect for summer barbecues, outdoor dining and quiet evenings. A two-car garage and two-car driveway provide parking for up to four vehicles, completing this home's practical blend of indoor comfort and outdoor space.
Listing Details
- MLS #
- X13869210
- Board
- PROPTX
- Market
- ontario
- Property Type
- Detached
- Style
- 2-Storey
- Garage
- Attached
- Garage Spaces
- 2
- Parking Spaces
- 4
- Basement
- Full, Unfinished
- Heating
- Forced Air
- Cooling
- Central Air
- Pool
- None
- Listed By
- ROYAL LEPAGE INTEGRITY REALTY
- Listed On
- October 6, 2026
Room Measurements
| Room | Level | Size |
|---|---|---|
| Primary | 2nd | 0.0 × 0.0 m |
| Br | 2nd | 0.0 × 0.0 m |
| Br | 2nd | 0.0 × 0.0 m |
| Br | 2nd | 0.0 × 0.0 m |
| Den | Main | 0.0 × 0.0 m |
| Dining | Main | 3.17 × 3.5 m |
| Family | Main | 3.53 × 5.79 m |
| Kitchen | Main | 3.04 × 3.04 m |
| Dining | Main | 1.57 × 3.65 m |
| Family | 2nd | 3.65 × 5.35 m |
| Living | Main | 4.31 × 3.4 m |
Request information
A REMAX Hallmark® representative will follow up with you.