
1041 15 Sdrd
New Tecumseth, Ontario

Beds
4
Baths
3
Sqft
1,500
Type
Detached
About this Property
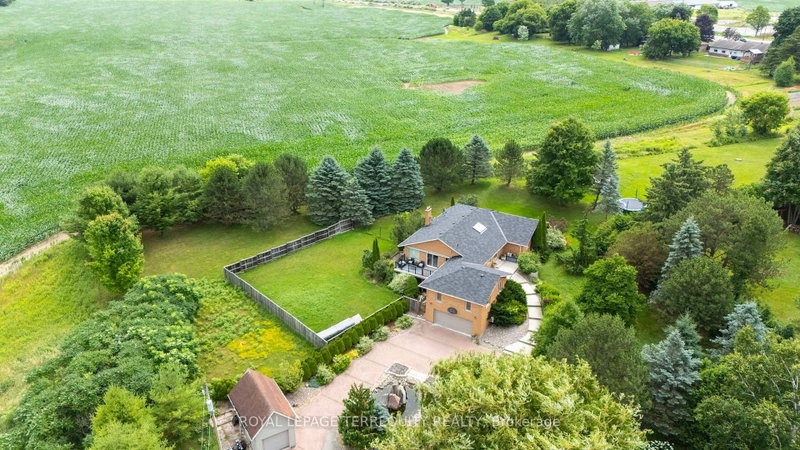
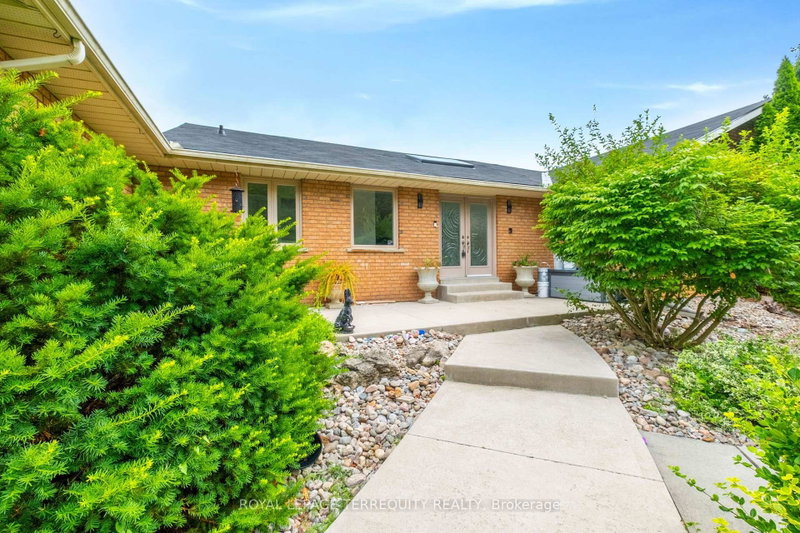
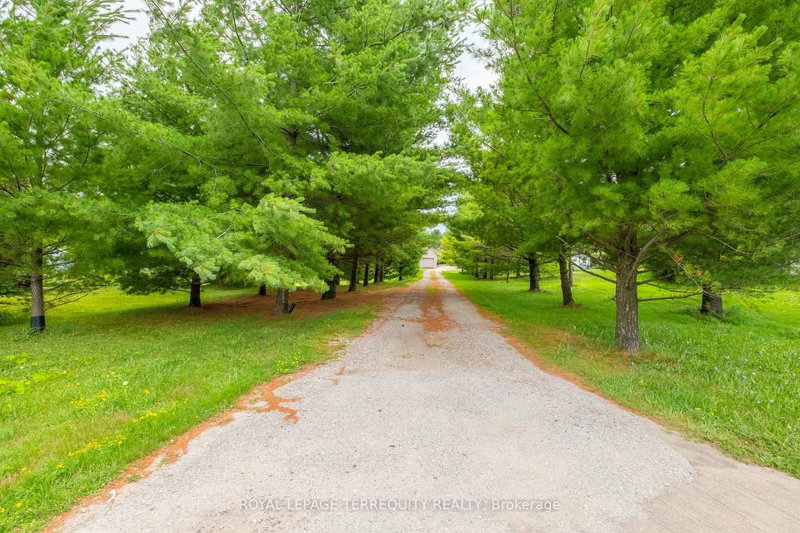
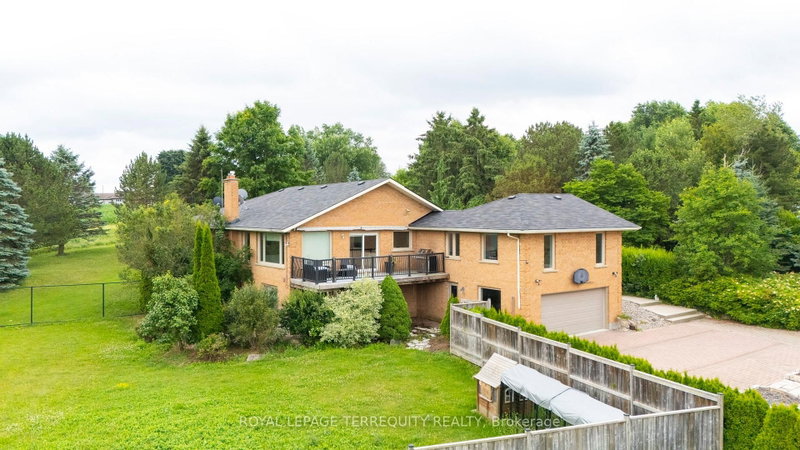
Welcome to 1041 15th sideroad! Beautifully designed layout with 4 bedrooms sitting on almost 1.8 Acres with incredible views. Long private driveway lined with tall trees and a decorative water fountain on arrival to the home. Vaulted Ceilings and Skylight upon entering the foyer and living room. Gas fireplace in spacious living room with high ceilings. Open concept custom gourmet kitchen with granite counters, gas stove, lots of counter space and cabinets! Walkout to large deck from dining room with serene views of the country. Amazing layout for entertaining guests and enjoying indoor/outdoor living!! Super spacious Primary Bedroom w/an ensuite bathroom, skylight and large closets. Family room perfect for a second living room, playroom or choice of another bedroom! Lower level has endless options with an open concept layout, walk out to fenced backyard, 4th bedroom and renovated bathroom. Laundry and extra storage located on lower level. Two door garage and an additional workshop with power and garage door. 7 Minutes to Schomberg shops. 15 minutes to Hwy 400 and 25 minutes to Vaughan Mills. A wonderful opportunity to add your special design touch and enjoy living outside of the city!
Listing Details
- MLS #
- N13462586
- Board
- PROPTX
- Market
- ontario
- Property Type
- Detached
- Style
- Bungalow-Raised
- Year Built
- 31-50
- Garage
- Built-In
- Garage Spaces
- 2
- Parking Spaces
- 10
- Basement
- Fin W/O
- Heating
- Forced Air
- Cooling
- Central Air
- Pool
- None
- Lot Size
- 66.46 × 384.18 ft
- Annual Taxes
- $8,867/yr
- Listed By
- ROYAL LEPAGE TERREQUITY REALTY
- Listed On
- June 17, 2026
Features & Extras
Extras
Existing: fridge, stove, oven, dishwasher, washer, dryer. All window coverings and light fixtures. Tv wall mount on fireplace.
Room Measurements
| Room | Level | Size | Features |
|---|---|---|---|
| Living | Main | 5.39 × 5.42 m | Gas Fireplace, Vaulted Ceiling, O/Looks Backyard |
| Dining | Main | 3.75 × 4.98 m | W/O To Deck, Combined W/Kitchen, Ceramic Floor |
| Kitchen | Main | 3.68 × 3.78 m | O/Looks Frontyard, Window, hardwood floor |
| Primary | Main | 5.12 × 6.08 m | Ensuite Bath, Large Closet, O/Looks Backyard |
| 2nd Br | Main | 2.72 × 4.46 m | Closet, Large Window, hardwood floor |
| 3rd Br | Main | 3.03 × 3.61 m | Closet, Large Window, hardwood floor |
| 4th Br | Lower | 2.52 × 2.92 m | Window, O/Looks Backyard, Laminate |
| Rec | Lower | 12.6 × 12.74 m | W/O To Yard, Open Concept, Laminate |
Request information
A REMAX Hallmark® representative will follow up with you.