
1041 Main St
Howick, Ontario


Beds
4
Baths
3
Sqft
1,100
Type
Detached
About this Property
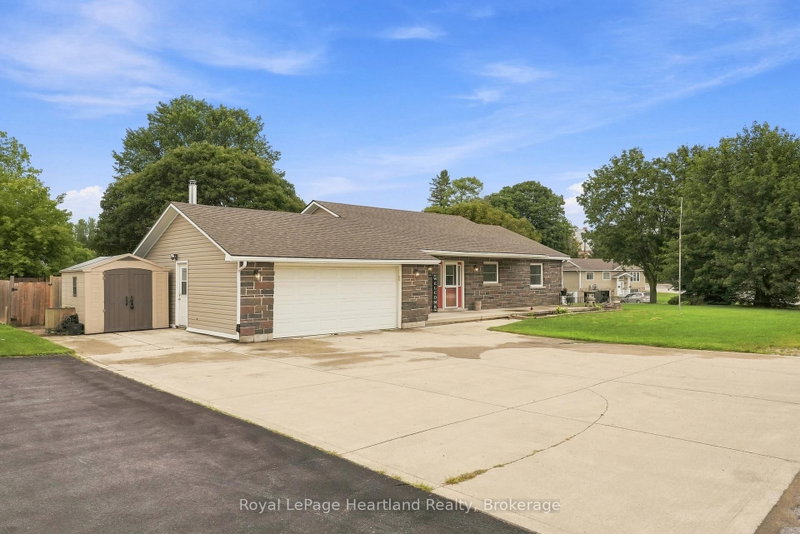
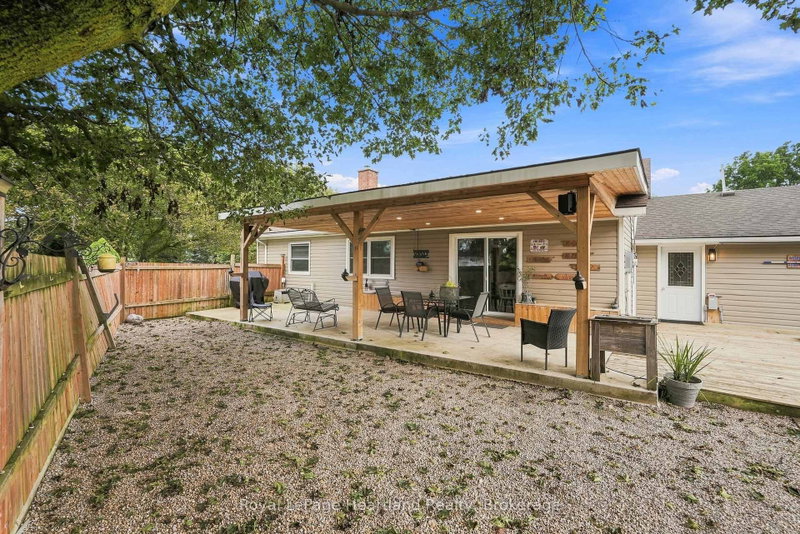
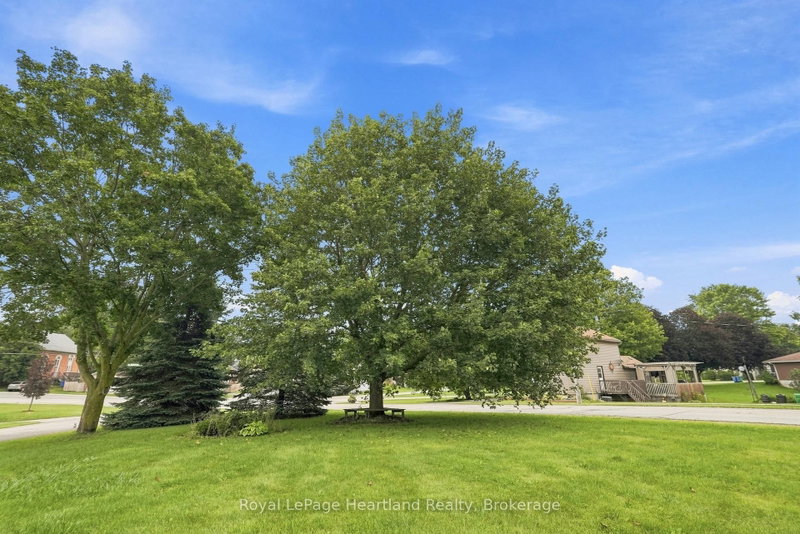
4 Bedrooms, 2 1/2 Bathrooms, Attached 1 1/2 Car Garage, Finished Basement, New Furnace PLUS A Stunning Backyard Oasis - what more could you ask for? Welcome to 1041 Main St in Wroxeter - a quaint three minute walk to the ball diamonds and playground, the Wroxeter Harbour for fishing, swimming and boating, and downtown shopping. This home is perfect for all stages - whether you are starting out and enjoying hosting friends over under your covered back patio with surround sound, you have a family and enjoy an epic Friday Night Movie Night in the finished basement (also wired for surround sound), or you're slowing down and just want simple living with main floor laundry, bedrooms, bathrooms and an open concept layout. It's All Here! Call Your REALTOR, Start The Car and Let's Get You Into Your New Home At 1041 Main St, Wroxeter!
Listing Details
- MLS #
- X13734062
- Board
- PROPTX
- Market
- ontario
- Property Type
- Detached
- Style
- Bungalow
- Garage
- Attached
- Garage Spaces
- 1
- Parking Spaces
- 9
- Basement
- Full, Finished
- Heating
- Forced Air
- Cooling
- Central Air
- Pool
- None
- Annual Taxes
- $3,531/yr
- Listed By
- Royal LePage Heartland Realty
- Listed On
- September 1, 2026
Room Measurements
| Room | Level | Size | Features |
|---|---|---|---|
| Living | Main | 5.24 × 7.04 m | |
| Kitchen | Main | 3.05 × 4.23 m | |
| Laundry | Main | 1.43 × 3.59 m | |
| Mudroom | Main | 1.43 × 2.92 m | |
| Br | Main | 3.38 × 3.36 m | |
| Br | Main | 2.77 × 3.38 m | |
| Br | Main | 2.77 × 3.05 m | |
| Rec | Bsmt | 7.89 × 7.65 m | |
| Br | Bsmt | 2.77 × 3.99 m | |
| Utility | Bsmt | 3.93 × 3.96 m | |
| Bathroom | Bsmt | 1.28 × 1.6 m | 2 Pc Bath |
| Bathroom | Main | 1.97 × 2.93 m | 3 Pc Bath |
Request information
A REMAX Hallmark® representative will follow up with you.