
1043 Estates Rd
Highlands East, Ontario

Beds
5
Baths
3
Sqft
1,500
Type
Detached
About this Property
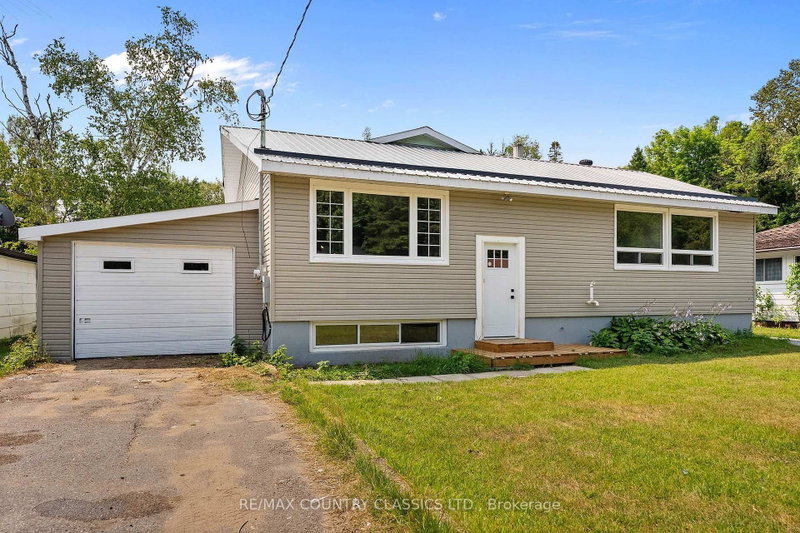
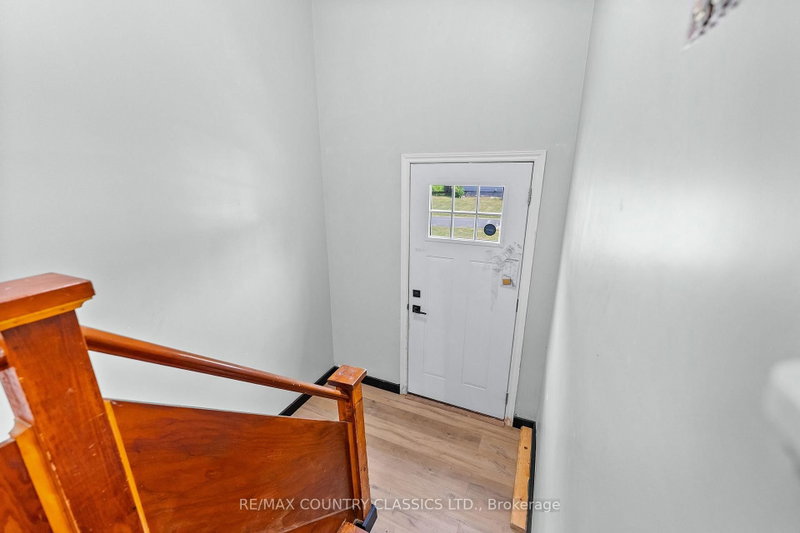
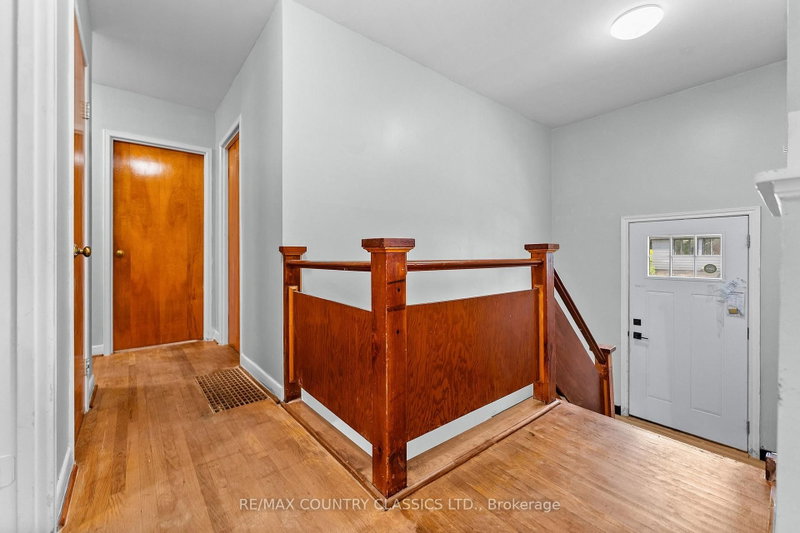
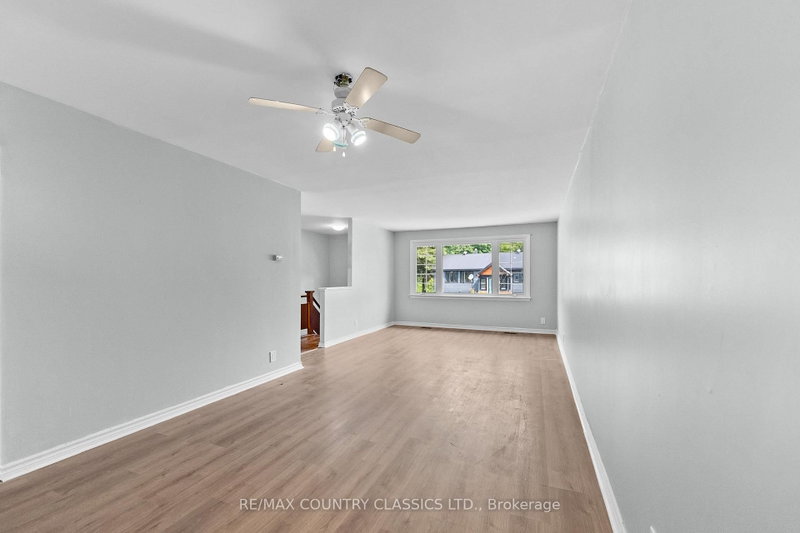
Escape to Dyno Estates, where you will find a truly unique property unlike any other home in the subdivision! This exceptional residence features two separately contained living spaces altogether, offering an incredible 5 bedrooms, 3 bathrooms, an unfinished basement and all of this situated on just over half an acre of land, only 20 minutes from Bancroft. Completely renovated and ready to move in, this home boasts all brand-new appliances, gorgeous hardwood and laminate flooring and stunning granite countertops in the back space. With amazing income potential, you can easily live in one space and rent out the other, or utilize the layout for fantastic in-law potential. Super clean and meticulously maintained, the property is close to many beautiful lakes and offers year-round accessibility. It is the ultimate family home providing versatility and the space for everyone. Seller is motivated to sell.
Listing Details
- MLS #
- X13624152
- Board
- PROPTX
- Market
- ontario
- Property Type
- Detached
- Style
- Bungalow
- Year Built
- 51-99
- Garage
- Attached
- Garage Spaces
- 1
- Parking Spaces
- 6
- Basement
- Crawl Space, Unfinished
- Heating
- Forced Air
- Cooling
- None
- Pool
- None
- Lot Size
- 70.47 × 394.97 ft
- Annual Taxes
- $3,103/yr
- Listed By
- REMAX COUNTRY CLASSICS LTD.
- Listed On
- July 31, 2026
Features & Extras
Extras
All Appliances: (2) Fridges; (2) Stoves; (2) Washers; (2) Dryers; (2) Dishwashers
Room Measurements
| Room | Level | Size |
|---|---|---|
| Living | Main | 4.3 × 3.7 m |
| Kitchen | Main | 4.1 × 2.7 m |
| Bathroom | Main | 2.3 × 1.6 m |
| Dining | Main | 4.2 × 3.2 m |
| Br | Main | 3.2 × 3.3 m |
| Br | Main | 4.2 × 4.3 m |
| Br | Main | 3.5 × 4.3 m |
| Laundry | Main | 1.6 × 3.2 m |
| Living | Main | 5.0 × 4.3 m |
| Kitchen | Main | 3.9 × 5.5 m |
| Br | Main | 5.6 × 4.4 m |
| Br | Upper | 3.7 × 4.4 m |
| Bathroom | Main | 3.4 × 2.1 m |
| Bathroom | Upper | 1.4 × 2.1 m |
| Den | Upper | 3.6 × 3.2 m |
| Other | Bsmt | 8.2 × 12.1 m |
Request information
A REMAX Hallmark® representative will follow up with you.