
Back to Listings
$569,000
1043 Lincoln Dr
Kingston, Ontario

1 / 20
+15
Beds
4
Baths
2
Sqft
1,500
Type
Detached
About this Property
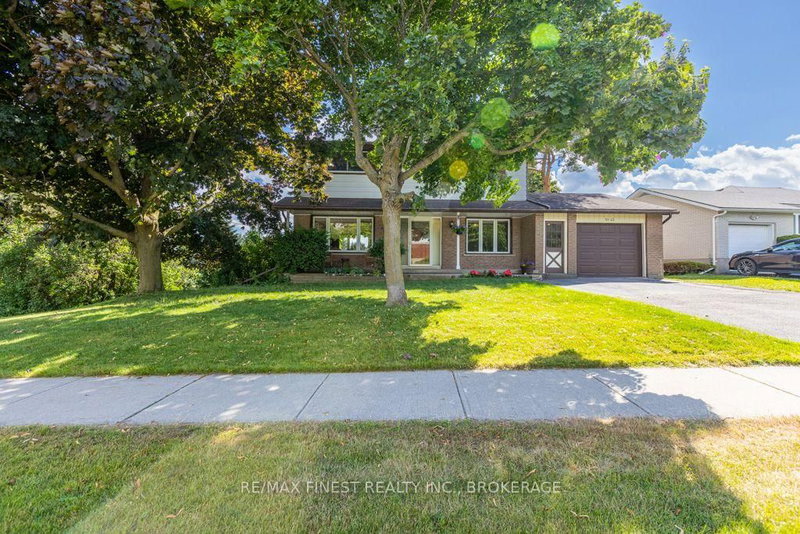
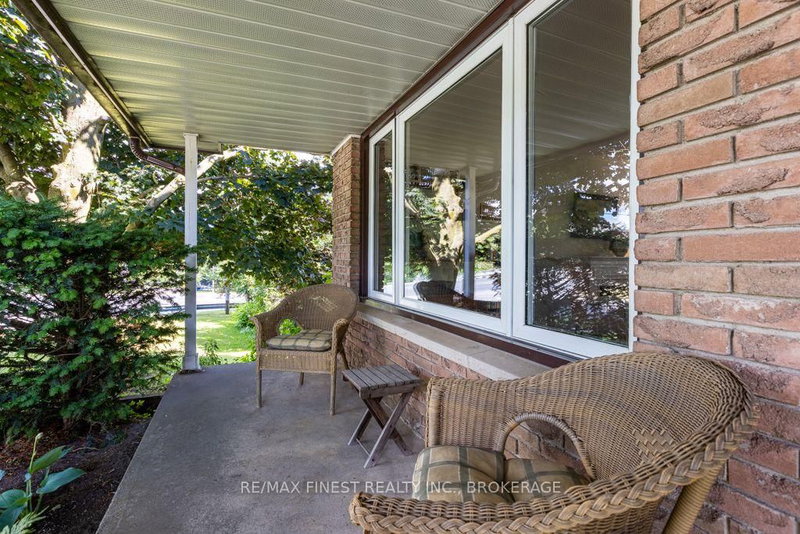
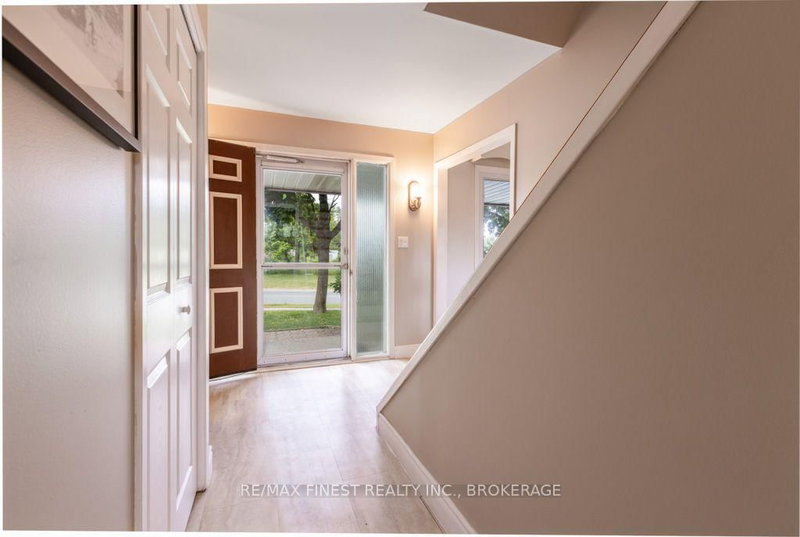
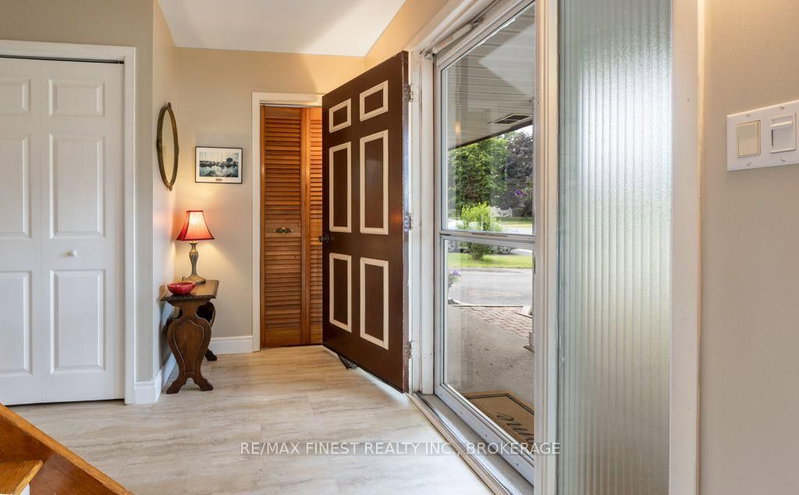
Well Maintained 2 storey home with 4 bedrooms on the upper level. Wood floors throughout the main and upper floors. This centre hall plan also offers 1 1/2 bathrooms, a finished rec room with patio door walkout to grade level. The kitchen cabinets were updated and leads to a huge rear deck overlooking a massive rear yard
Listing Details
- MLS #
- X13754710
- Board
- PROPTX
- Market
- ontario
- Property Type
- Detached
- Style
- 2-Storey
- Garage
- Attached
- Garage Spaces
- 1
- Parking Spaces
- 3
- Basement
- Fin W/O
- Heating
- Forced Air
- Cooling
- Central Air
- Pool
- None
- Lot Size
- 71.69 × 115.66 ft
- Annual Taxes
- $4,370/yr
- Listed By
- REMAX FINEST REALTY INC., BROKERAGE
- Listed On
- September 8, 2026
Room Measurements
| Room | Level | Size |
|---|---|---|
| Living | Main | 3.48 × 6.81 m |
| Kitchen | Main | 3.38 × 5.05 m |
| Dining | Main | 2.95 × 3.3 m |
| Laundry | Main | 2.08 × 3.48 m |
| Bathroom | Main | 1.37 × 2.03 m |
| Primary | 2nd | 3.43 × 4.67 m |
| Br | 2nd | 3.41 × 3.38 m |
| Br | 2nd | 3.41 × 3.38 m |
| Br | 2nd | 2.56 × 3.41 m |
| Bathroom | 2nd | 1.25 × 2.97 m |
| Rec | Lower | 4.3 × 6.77 m |
| Utility | Lower | 3.48 × 4.55 m |
| Other | Lower | 0.98 × 3.2 m |
Request information
A REMAX Hallmark® representative will follow up with you.