
1047 Country Lane
Frontenac, Ontario
Beds
3
Baths
3
Sqft
2,000
Type
Detached
About this Property
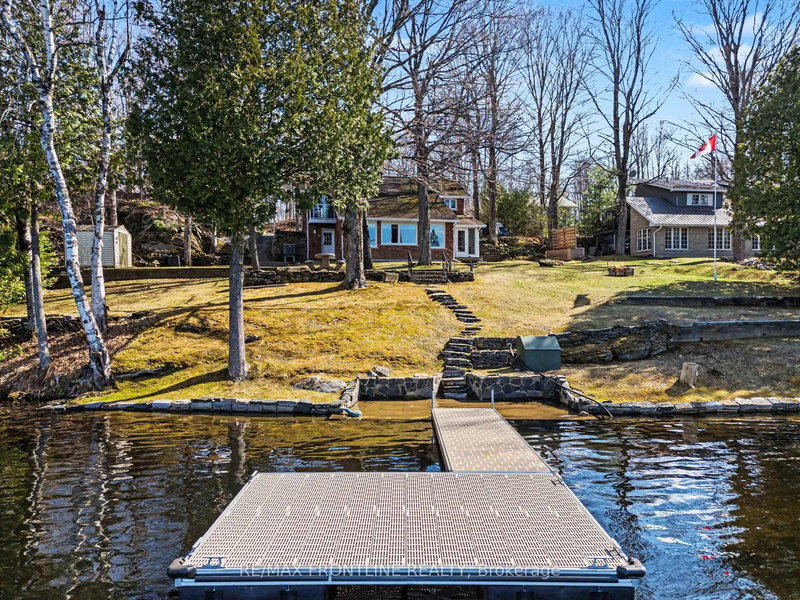
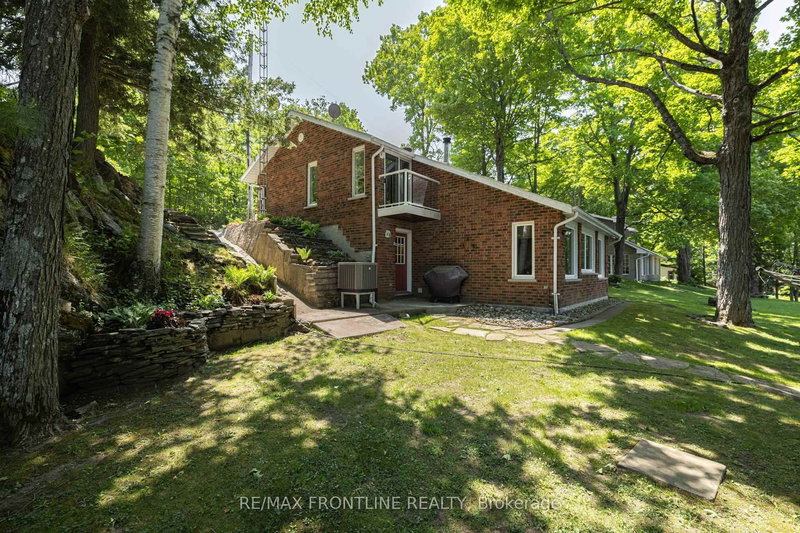
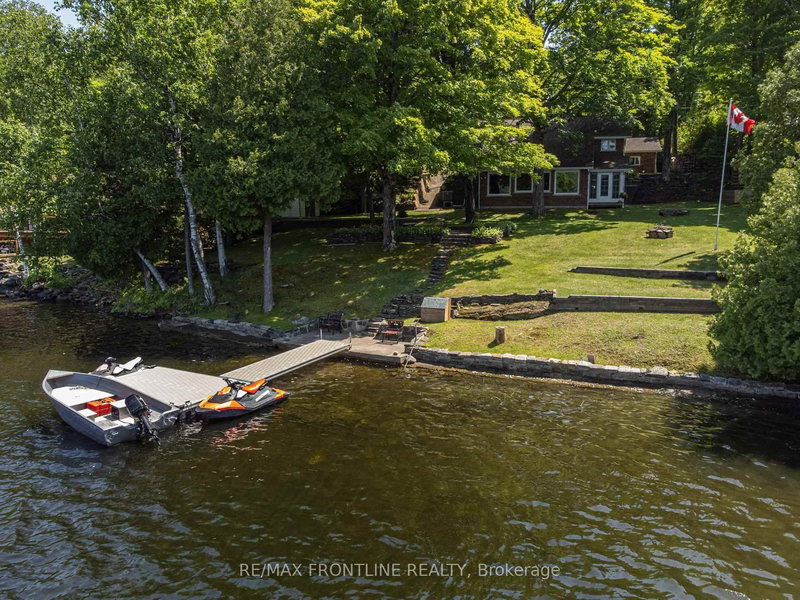
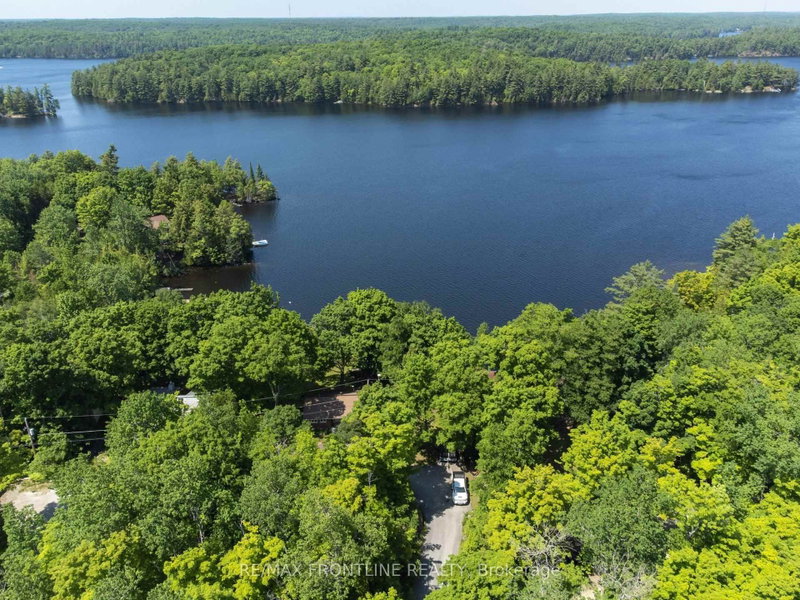
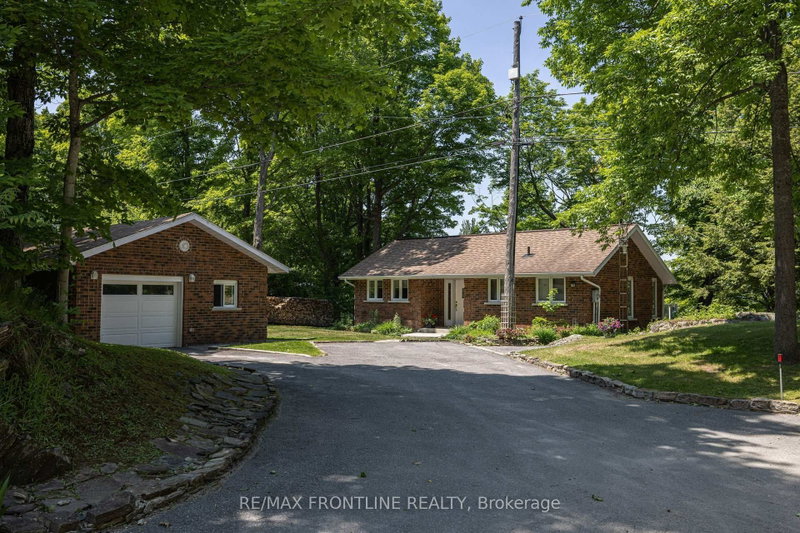
Welcome to your enchanting lakeside sanctuary on the south shore of Sharbot Lake's West Basin-where morning mist drifts across shimmering blue water in the heart of the Land O' Lakes. This isn't just a home; it's a gateway to a lifestyle filled with quiet wonder & endless adventure. With 100 feet of clean, deep shoreline, summers here are made for sun-soaked days on the lake. Beneath the sparkling surface lies a hidden kingdom for anglers, offering world-class lake trout, walleye, and bass fishing. Whether you're casting a line into glass waters at sunrise or hosting unforgettable gatherings on the massive PVC L-dock, every moment feels like a dream-come-true! Inside, the home wraps you in a warm embrace. Soaring vaulted ceilings & stately brick fireplace anchor an airy open-concept living space, while panoramic windows invite the lake's magic in. A cozy dining area creates the perfect setting for indoor celebrations, connecting the living space & country kitchen for effortless entertaining. Imagine peaceful mornings in the 3-season sunroom w/coffee in hand, or preparing meals on gleaming granite while enjoying a charming peek-a-boo lake view. The main floor also features a versatile space ideal for a home office, gym, or hobbies, along with a convenient 2-pc bath/laundry.The upper level offers a restful haven with 3 bedrooms & 2 full baths. The primary retreat invites pure relaxation, complete with a balcony for two & spacious ensuite w/deep jet tub to unwind. Outside, you'll love the privacy provided by natural rock outcrops and forest, plenty of parking, and a versatile detached garage/workshop perfect for hobbies, projects, & all the lake toys. Just beyond your doorstep, the historic K&P Trail for all-season adventures, while the charming village of Sharbot Lake is just minutes away. This is where lifelong memories begin. Call today & prepare to experience your first magical summer on Sharbot Lake. 24 hrs irrevocable on all offers as per Form 244.
Listing Details
- MLS #
- X13042250
- Board
- PROPTX
- Market
- ontario
- Property Type
- Detached
- Style
- 2-Storey
- Garage
- Detached
- Garage Spaces
- 2
- Parking Spaces
- 12
- Basement
- Crawl Space
- Heating
- Forced Air
- Cooling
- Central Air
- Pool
- None
- Lot Size
- 100.96 × 240.39 ft
- Annual Taxes
- $5,219/yr
- Listed By
- REMAX FRONTLINE REALTY
- Listed On
- April 24, 2026
Features & Extras
Extras
Standup Freezer, Chest Freezer, Fridge, Stove, Dishwasher, Washer, Dryer, Dock
Room Measurements
| Room | Level | Size | Features |
|---|---|---|---|
| Foyer | Upper | 1.69 × 3.22 m | |
| Primary | Upper | 3.74 × 5.89 m | |
| Other | Upper | 2.42 × 1.55 m | W/I Closet |
| Bathroom | Upper | 2.85 × 2.5 m | 4 Pc Ensuite |
| Bathroom | Upper | 2.85 × 2.26 m | |
| 2nd Br | Upper | 2.72 × 3.71 m | |
| 3rd Br | Upper | 3.73 × 4.16 m | |
| Bathroom | Lower | 2.27 × 2.55 m | 2 Pc Bath |
| Den | Lower | 2.86 × 3.53 m | |
| Dining | Lower | 3.75 × 5.17 m | |
| Kitchen | Lower | 4.88 × 5.19 m | |
| Living | Lower | 4.96 × 6.55 m | |
| Sunroom | Lower | 3.4 × 2.41 m | |
| Other | Lower | 1.0 × 2.57 m |
Request information
A REMAX Hallmark® representative will follow up with you.