
1048 Elk Dr
Dysart et al, Ontario


Beds
3
Baths
2
Sqft
1,100
Type
Detached
About this Property
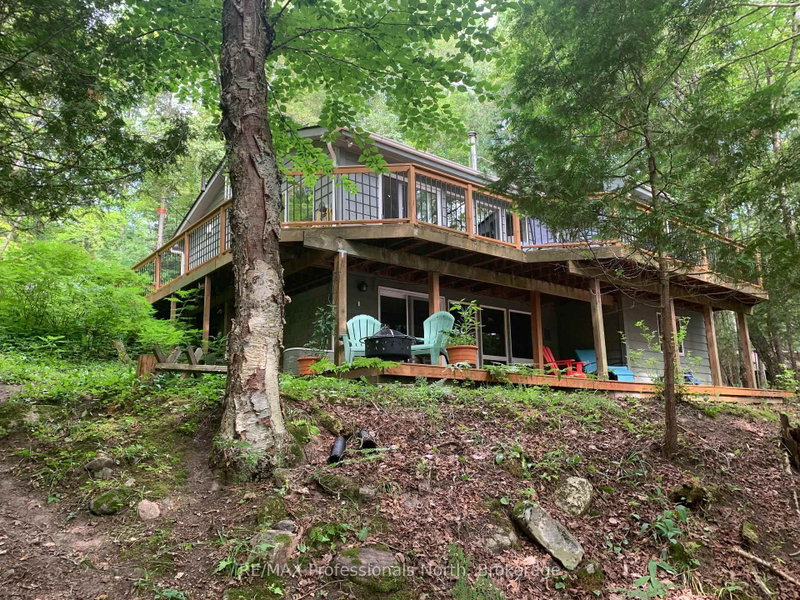
Private waterfront home close to Sir Sam's Ski Hill! Glen Lake is a motor free lake that is located in the Hamlet of Eagle Lake and known to be a peaceful, calm and pictuesqe lake that is conducive to kayaking, paddle boating ,swimming and fishing. With Sir Sam's Ski/Ride a short and comfortable walk away, enjoy the summer activities of mountain biking or hiking or alternatively, downhill skiing in the winter. This beautifully treed, 2 acre property is set off the road and has 154.9 ft. of water frontage that is deep off of the end of the dock. The home features 3 BR/2 Baths with a full finished basement. There is an upper and lower walk- out to their own decks. The beautifully appointed custom Kitchen(updated in 2022)features stove with double oven, quartz counter top, built in wine rack and recycling, bosch dishwasher and maple floors. The open concept Dining and Living area has vaulted ceilings with walk- out and lots of windows highlighting mature trees and nature outside. The upstairs 4 pce. Bathroom has been updated and has heated floors. To complete the Main Level there are also 2 BRs and Den. The Lower Level has a finished Family Room, 3rd. BR, Office, Laundryroom, 2nd. Bathroom and Workshop. The 24'x24' garage has 1 car bay with Electric Car Charger and the attached Workshop is insulated and heated. Shopping and amenities are located only minutes away at the Eagle Lake Store, and the Village of Haliburton is located approx. 12 minutes away.
Listing Details
- MLS #
- X13632982
- Board
- PROPTX
- Market
- ontario
- Property Type
- Detached
- Style
- Bungalow
- Year Built
- 31-50
- Garage
- Detached
- Garage Spaces
- 1
- Parking Spaces
- 5
- Basement
- Fin W/O, Full
- Heating
- Baseboard
- Cooling
- None
- Pool
- None
- Annual Taxes
- $3,119/yr
- Listed By
- REMAX Professionals North
- Listed On
- August 1, 2026
Features & Extras
Extras
Fridge, stove, dishwasher, washer, dryer, BBQ, microwave, Central Vac (not in working order sold as is where is)
Room Measurements
| Room | Level | Size | Features |
|---|---|---|---|
| Kitchen | Main | 3.62 × 4.16 m | Quartz Counter, B/I Dishwasher |
| Dining | Main | 2.43 × 4.2 m | |
| Living | Main | 3.68 × 4.2 m | |
| Primary | Main | 2.46 × 3.68 m | |
| Den | Main | 2.16 × 2.8 m | |
| 2nd Br | Main | 3.66 × 3.68 m | |
| Family | Lower | 3.68 × 6.4 m | |
| 3rd Br | Lower | 3.65 × 2.74 m | |
| Office | Lower | 3.65 × 2.04 m | |
| Laundry | Lower | 3.53 × 2.16 m | |
| Workshop | Lower | 4.02 × 5.39 m |
Request information
A REMAX Hallmark® representative will follow up with you.