
10490 Victoria Square Blvd
Markham, Ontario




Beds
4
Baths
4
Sqft
2,000
Type
Att/Row/Twnhouse
About this Property
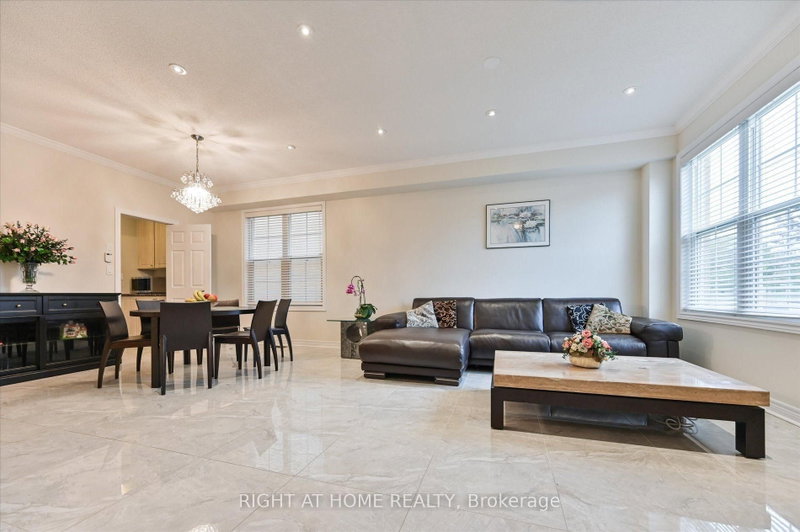
Well Maintained Two Car Garage Freehold Townhome in Cathedraltown Markham. 24Ft' Wide End Unit With Large Side Window, Just Like A Semi! Functional Open Concept With 9 Ft' Ceiling on Main Floor. New Paint Throughout (2026). Modern Kitchen Comes With Butler's Pantry And Extra Wall Cabinetry. Oversized Granite Kitchen Counter With Breakfast Bar. Renovated Ceramic Flooring On Main Floor. Finished Basement With A Great Room, One Bedroom And A Full Bathroom. Fully Fenced , Interlocked Backyard. Minutes To Hwy 404 & 407, Costco, Supermarkets And Restaurants.
Listing Details
- MLS #
- N13866534
- Board
- PROPTX
- Market
- ontario
- Property Type
- Att/Row/Twnhouse
- Style
- 2-Storey
- Garage
- Detached
- Garage Spaces
- 2
- Parking Spaces
- 3
- Basement
- Finished
- Heating
- Forced Air
- Cooling
- Central Air
- Pool
- None
- Lot Size
- 24.61 × 114.9 ft
- Annual Taxes
- $5,622/yr
- Listed By
- RIGHT AT HOME REALTY
- Listed On
- October 6, 2026
Features & Extras
Extras
Stainless Steel :Fridge, Stove, Range Hood, Dishwasher. Washer, Dryer. The Fridge in Basement Is Included. All Electronic Light Fixtures And Window Coverings. Garage Door Opener With Remote Control.
Room Measurements
| Room | Level | Size | Features |
|---|---|---|---|
| Living | Main | 4.72 × 7.16 m | Ceramic Floor, O/Looks Frontyard, Combined W/Dining |
| Dining | Main | 4.72 × 7.16 m | Ceramic Floor, Window, Combined W/Living |
| Family | Main | 3.66 × 5.79 m | Ceramic Floor, Large Window, O/Looks Backyard |
| Kitchen | Main | 3.05 × 5.79 m | Ceramic Floor, Breakfast Bar, Stainless Steel Appl |
| Primary | 2nd | 3.96 × 5.94 m | Laminate, 5 Pc Ensuite, W/I Closet |
| 2nd Br | 2nd | 3.05 × 4.72 m | Laminate, Large Closet, Window |
| 3rd Br | 2nd | 2.64 × 4.72 m | Laminate, Large Closet, Window |
| 4th Br | Bsmt | 3.81 × 5.48 m | Laminate, Large Closet, Window |
| Great Rm | Bsmt | 5.58 × 4.39 m | Laminate, Open Concept |
Request information
A REMAX Hallmark® representative will follow up with you.