
105 Anne St
Cobourg, Ontario



Beds
3
Baths
2
Sqft
1,100
Type
Detached
About this Property
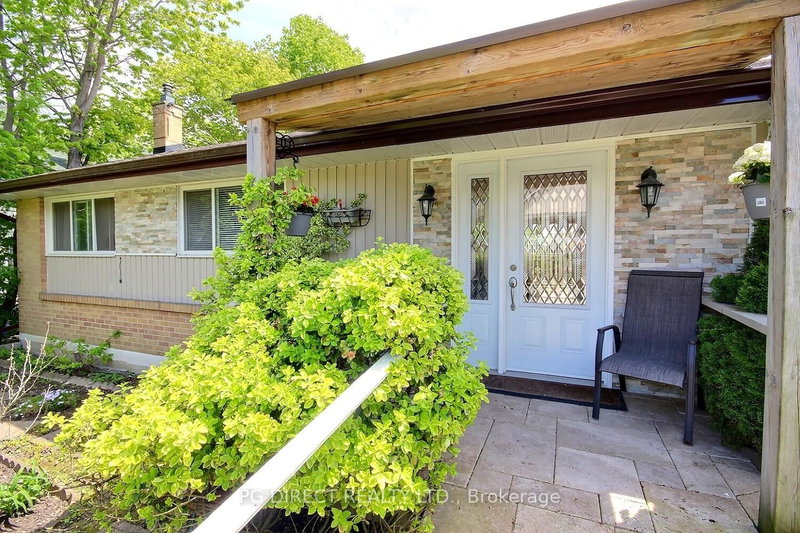
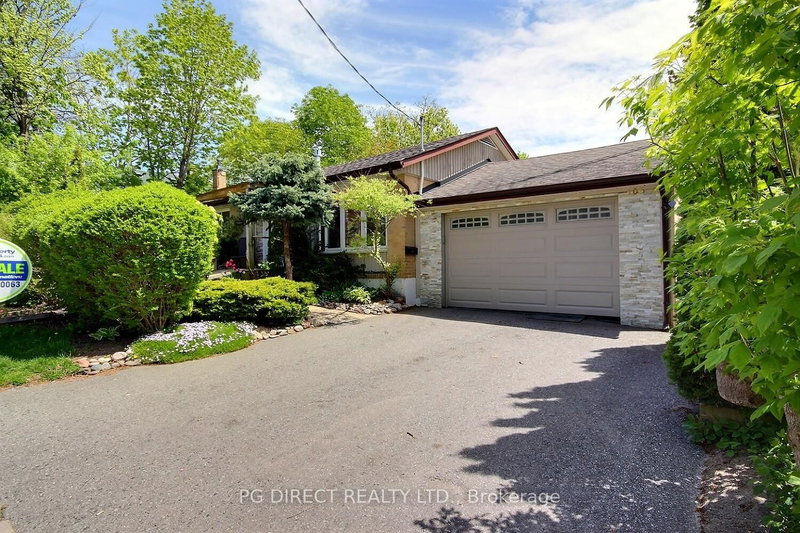
Visit REALTOR website for additional information. Cobourg Bungalow with In Law Suite & Large Deck, Overlooking, Professional Landscaped Back Yard. Charming 3 bedroom bungalow in the heart of Cobourg, just a short walk to downtown and Lake Ontario. This well maintained home features high end tile and hardwood floors, plus 2 full bathrooms, including one with a walk in tub and grab bars for added accessibility. The fully finished walkout basement includes a complete in law suite with kitchenette, private living area, bathroom, office, and flex room, ideal for extended family or potential income. Set on a gentle slope, both the main level and backyard offer ground level access. Enjoy a private backyard retreat with your own putting green and sand trap. Located in a friendly neighbourhood with municipal water and sewer, this home offers comfort, flexibility, and lifestyle in one appealing package.
Listing Details
- MLS #
- X13087834
- Board
- PROPTX
- Market
- ontario
- Property Type
- Detached
- Style
- Bungalow
- Year Built
- 51-99
- Garage
- Attached
- Garage Spaces
- 2
- Parking Spaces
- 4
- Basement
- Fin W/O
- Heating
- Forced Air
- Cooling
- None
- Pool
- None
- Lot Size
- 69.47 × 128.22 ft
- Annual Taxes
- $4,842/yr
- Listed By
- PG DIRECT REALTY LTD.
- Listed On
- May 5, 2026
Features & Extras
Extras
Fridge, Stove, Dishwasher, Microwave, 2x small fridges downstairs, Flat BBQ, Mirror above FP, Dehumidifier, TV mount
Room Measurements
| Room | Level | Size | Features |
|---|---|---|---|
| Br | Main | 2.51 × 3.02 m | Hardwood Floor |
| Primary | Main | 3.01 × 3.18 m | |
| Br | Main | 3.61 × 3.35 m | Laminate |
| Bathroom | Main | 2.29 × 2.51 m | 5 Pc Bath |
| Dining | Main | 4.01 × 3.58 m | Hardwood Floor |
| Living | Main | 3.48 × 5.97 m | Hardwood Floor |
| Kitchen | Main | 3.68 × 2.57 m | |
| Other | Lower | 2.24 × 2.46 m | |
| Rec | Lower | 3.56 × 7.21 m | Laminate, Fireplace |
| Office | Lower | 3.25 × 3.56 m | |
| Office | Lower | 2.79 × 3.56 m | Vinyl Floor |
| Bathroom | Lower | 1.8 × 3.84 m | 3 Pc Bath |
| Utility | Lower | 3.45 × 8.08 m |
Request information
A REMAX Hallmark® representative will follow up with you.