
105 Hanton Cres
Caledon, Ontario


Beds
3
Baths
3
Sqft
1,100
Type
Att/Row/Twnhouse
About this Property
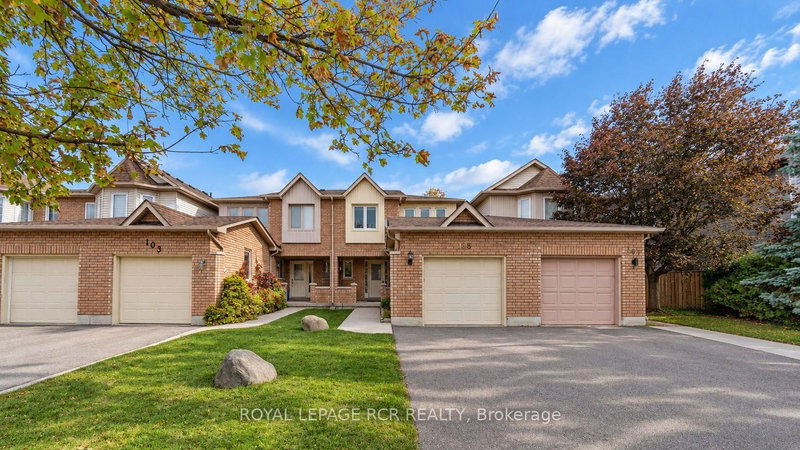
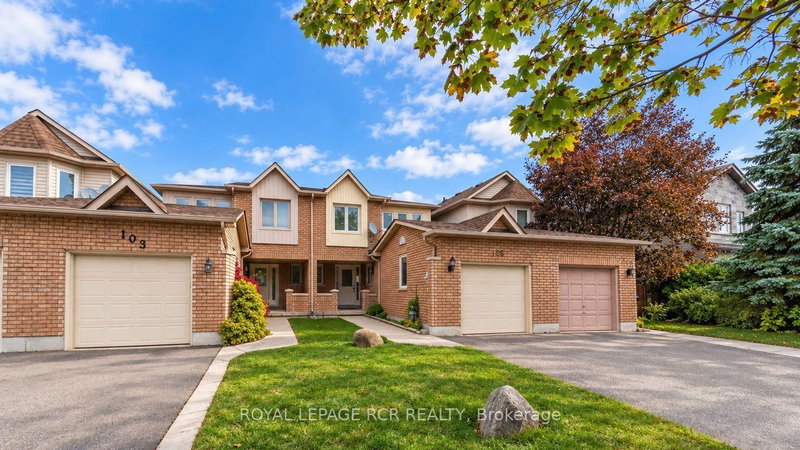
Look No Further, Your Opportunity to Own in Bolton East! Welcome to this well-maintained freehold townhouse nestled in a desirable, family-friendly Bolton East community. Ideally situated close to schools, parks, shopping, and all essential amenities, this inviting home offers a wonderful opportunity for first-time buyers, growing families, and those looking to enjoy the benefits of homeownership. Step inside to a welcoming foyer and discover a functional layout with spacious principal rooms designed for comfortable everyday living and entertaining. The combined living and dining room provides an inviting space to gather with family and friends, while the galley-style kitchen features a convenient breakfast dining area, perfect for casual meals and everyday enjoyment. A conveniently located laundry closet adds to the home's practicality.Upstairs, the generously sized primary bedroom offers a walk-in closet and a private 4-piece ensuite. Two additional sizeable bedrooms and a 4-piece main bathroom complete the second level, providing comfortable accommodations for the whole family. The partially finished basement offers excellent potential to create additional living space to suit your needs, whether you envision a recreation room, family room, home gym, or games area. Ample storage and a dedicated utility room provide added convenience. Enjoy the outdoors in the quaint backyard, offering the opportunity to create your own private, fenced-in green oasis, an ideal setting for gardening, relaxing, or enjoying time outdoors. Adding to the home's appeal are its attractive curb appeal, private covered front porch, concrete walkway, long driveway with no sidewalk to maintain, and attached single-car garage. An excellent opportunity to own a freehold townhouse in a sought-after Bolton East neighbourhood, offering a functional layout, convenient location, and plenty of potential to personalize and make it your own!
Listing Details
- MLS #
- W14086778
- Board
- PROPTX
- Market
- ontario
- Property Type
- Att/Row/Twnhouse
- Style
- 2-Storey
- Garage
- Attached
- Garage Spaces
- 1
- Parking Spaces
- 3
- Basement
- Part Fin
- Heating
- Forced Air
- Cooling
- Central Air
- Pool
- None
- Lot Size
- 21.85 × 107.34 ft
- Annual Taxes
- $4,322/yr
- Listed By
- ROYAL LEPAGE RCR REALTY
- Listed On
- October 16, 2026
Features & Extras
Extras
Fridge, Stove, B/I Dishwasher, Washer, Dryer, All Electric Light Fixtures, All Window Covers, Central Vacuum, Central Air, GDO + R, Windows replaced 5 years ago, Driveway paved 3 years ago.
Room Measurements
| Room | Level | Size | Features |
|---|---|---|---|
| Living | Main | 3.37 × 5.8 m | hardwood floor, Combined W/Dining, Large Window |
| Dining | Main | 3.37 × 5.8 m | hardwood floor, Combined W/Living, Walk-Out |
| Breakfast | Main | 2.68 × 2.9 m | Tile Floor, Separate Rm, Wainscoting |
| Kitchen | Main | 2.43 × 3.03 m | Tile Floor, Double Sink, B/I Dishwasher |
| Primary | 2nd | 3.72 × 4.17 m | Broadloom, W/I Closet, 4 Pc Ensuite |
| 2nd Br | 2nd | 2.71 × 3.86 m | hardwood floor, Closet, Window |
| 3rd Br | 2nd | 2.98 × 3.6 m | Broadloom, Closet, Window |
| Rec | Bsmt | 4.45 × 5.26 m | Broadloom, Wainscoting, Window |
| Exercise | Bsmt | 5.5 × 5.56 m | Concrete Floor, Partly Finished, Open Concept |
| Utility | Bsmt | 1.41 × 2.56 m | Concrete Floor, Unfinished, Separate Rm |
| Other | Bsmt | 1.3 × 2.55 m | Concrete Floor, Unfinished, Separate Rm |
Request information
A REMAX Hallmark® representative will follow up with you.