
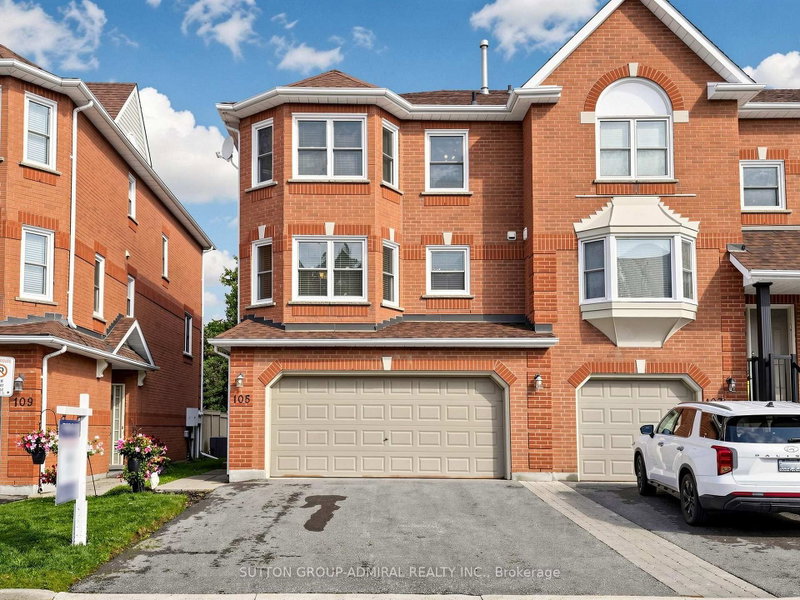
105 Leah Cres
Vaughan, Ontario



Beds
3
Baths
4
Sqft
2,250
Type
Condo Townhouse
About this Property
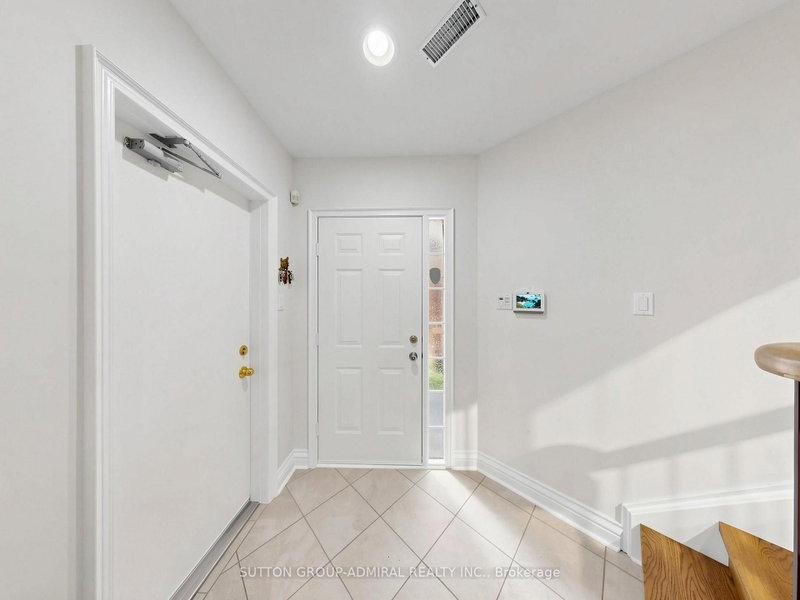
105 Leah Cres A stunning end unit Townhome almost 2500 sq ft. in the demand Beverley Glen neighbourhood. Wide plank engineered hardwood flooring, was recently installed in the family room, living /dining area and 3rd floor. The stucco is removed in the entire home creating a modern look From the entry to the third floor is an impressive new banister with wrought pickets and oak steps, making a striking focal point This spacious home is perfect for comfort, functionality, and entertaining. The large, upgraded kitchen / breakfast area has exceptional storage space, centre island with granite counter and large pantry. Cozy family room has a fireplace, a 2-piece and walk out a patio ideal for entertaining and BBQ. The Primary suite includes w/l closet, 5-piece and custom wall to wall closet. On same floor are 2 large bedrooms, and 4-piece. The2-car garage has access to the interior for convenience. Close to Excellent Schools, a Mall, Community Centre, Shopping, Restaurants, Places of Worship, and Parks. Own this Townhome, with low maintenance fee, which feels like a detached home.
Listing Details
- MLS #
- N13737332
- Board
- PROPTX
- Market
- ontario
- Property Type
- Condo Townhouse
- Style
- 3-Storey
- Garage
- Attached
- Garage Spaces
- 2
- Parking Spaces
- 4
- Basement
- Fin W/O
- Heating
- Forced Air
- Cooling
- Central Air
- Annual Taxes
- $4,855/yr
- Maint. Fee
- $492/mo
- Listed By
- SUTTON GROUP-ADMIRAL REALTY INC.
- Listed On
- September 2, 2026
Features & Extras
Extras
Fridge, Stove, B/I Dishwasher, Washer + Dryer, All Electric Light Fixtures, All Window Coverings, Central Vac and Attachments, Garage Door Opener and Remote, Patio Furniture. Appliance Replaces 2-4 Yrs. Napoleon brand fireplace replaced approx. 3 yrs. *Windows replaces approx 5 yrs. *Maintenance for covers roof, window, doors, lawn care, snow removal. Fridge, Stove & Dishwasher are Stainless Steele. Under Maintenance Contract is with Enercare covering gas fire place, air cond. heating plumbing, appliances.
Room Measurements
| Room | Level | Size | Features |
|---|---|---|---|
| Dining | 2nd | 2.9 × 4.06 m | Hardwood Floor |
| Living | 2nd | 3.51 × 5.81 m | hardwood floor, Picture Window, Pot Lights |
| Kitchen | 2nd | 3.88 × 4.4 m | Centre Island, Pantry, Ceramic Floor |
| Breakfast | 2nd | 2.88 × 3.96 m | Bay Window, Ceramic Floor |
| Primary | 3rd | 3.05 × 5.3 m | 5 Pc Ensuite, W/I Closet, B/I Closet |
| 2nd Br | 3rd | 2.75 × 3.3 m | hardwood floor, Closet |
| 3rd Br | 3rd | 3.11 × 3.7 m | hardwood floor, Bay Window |
| Family | Main | 3.6 × 6.04 m | 2 Pc Bath, Fireplace, W/O To Garden |
Request information
A REMAX Hallmark® representative will follow up with you.