
105 The Queensway Ave
Toronto, Ontario


Beds
2
Baths
1
Sqft
700
Type
Condo Apt
About this Property
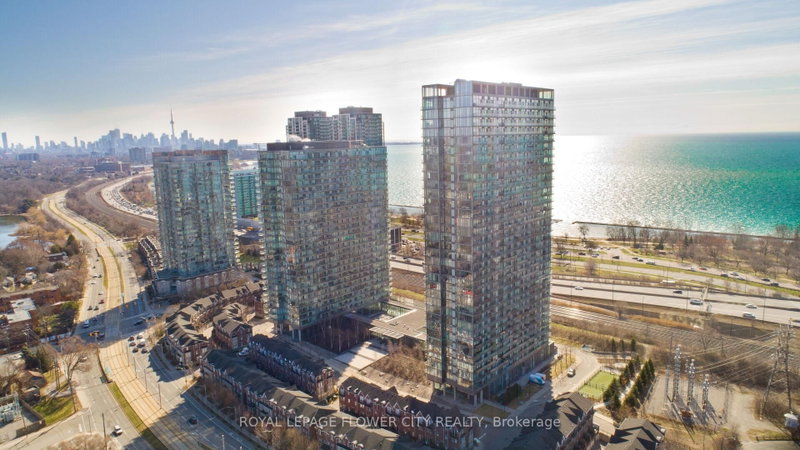
Modern & Spacious Luxury 1 Bed + Den Nestled in one of the Toronto's most coveted area of Swan Sea. Large contemporary open concept floor plan/high end finishes, Hardwood floor, Bright floor -ceiling windows and much more. Den can be used as Second Bedroom/office. Excellent layout in great location Direct lake view from balcony, steps to Lake Ontario, Gardiner express way, high park , close to Bloor village, hospital , top schools in neighborhood, shopping plaza and plaza with grocery store , shoppers world, pet value, nail salon, Lakeshore Waterfront Trails and Beach, highway 427, Steps to TTC and many mor. Residents enjoy easy access to downtown Toronto and there is a day-care in the building. **EXTRAS** Amenities Included, concierge , Indoor/outdoor swimming pool, Gym, Tennis Court, Day-care, TTC @ Building Entrance, Min to QEW and Downtown to!!
Listing Details
- MLS #
- W13795570
- Board
- PROPTX
- Market
- ontario
- Property Type
- Condo Apt
- Style
- Apartment
- Garage
- Underground
- Parking Spaces
- 1
- Basement
- None
- Heating
- Forced Air
- Cooling
- Central Air
- Annual Taxes
- $2,555/yr
- Maint. Fee
- $682/mo
- Listed By
- ROYAL LEPAGE FLOWER CITY REALTY
- Listed On
- September 16, 2026
Room Measurements
| Room | Level | Size | Features |
|---|---|---|---|
| Living | Flat | 3.7 × 3.09 m | Combined W/Dining, hardwood floor, W/O To Balcony |
| Br | Flat | 2.74 × 3.14 m | W/O To Balcony, hardwood floor |
| Dining | Flat | 3.12 × 2.59 m | Combined W/Living, hardwood floor, East View |
| Kitchen | Flat | 3.12 × 3.58 m | hardwood floor, Granite Counter |
| Den | Flat | 2.66 × 2.59 m | Hardwood Floor |
Request information
A REMAX Hallmark® representative will follow up with you.