
1050 Bristol Rd W
Mississauga, Ontario


Beds
3
Baths
3
Sqft
1,600
Type
Condo Townhouse
About this Property
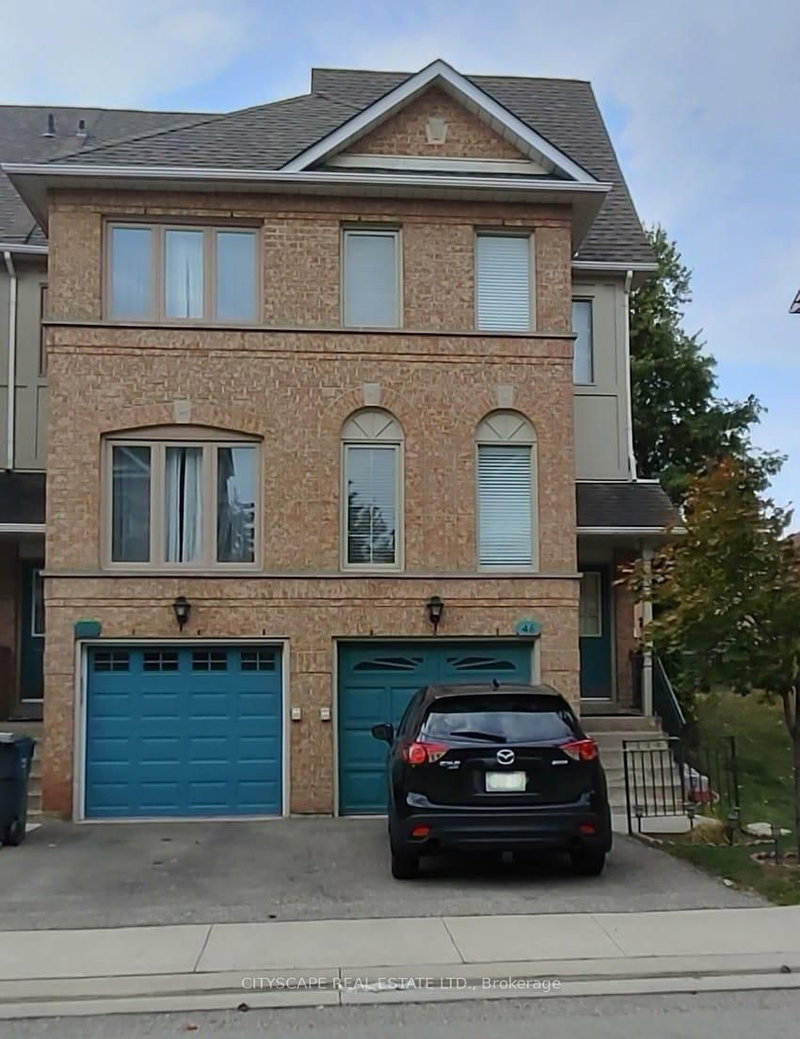
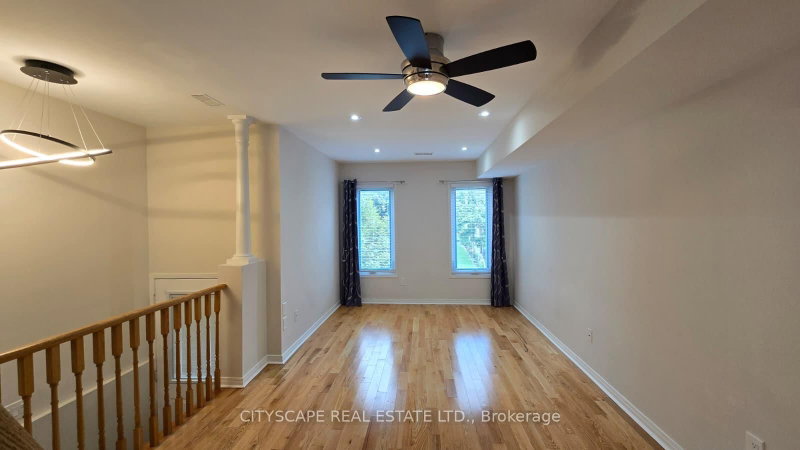
Absolutely gorgeous 3-bedroom corner (like semi-detached) townhouse in the heart of Heartland! This spacious and sunny modern townhouse features low maintenance fee, an open concept living and dining area that overlooks the foyer, carpet-free hardwood and laminate floors and pot lights. The home has new windows & patio door (June 2023), an updated kitchen combined with break-fast area has quartz counter-top, stainless Steel appliances and walk out to sunny deck. Master Bedroom is located on its private floor with renovated 4pc Ensuite. Additional feature includes; Lower level office, Laundry room, Direct access to garage and natural light from windows on 3 sides of the house. This beautiful property is just minutes away from schools, parks, shops, Heartland Shopping Centre, Square One and Hwy 403 & 401. Walking distance to Terry Fox golf course.
Listing Details
- MLS #
- W13670692
- Board
- PROPTX
- Market
- ontario
- Property Type
- Condo Townhouse
- Style
- 3-Storey
- Year Built
- 16-30
- Garage
- Built-In
- Garage Spaces
- 1
- Parking Spaces
- 2
- Basement
- Finished
- Heating
- Forced Air
- Cooling
- Central Air
- Annual Taxes
- $4,439/yr
- Maint. Fee
- $255/mo
- Listed By
- CITYSCAPE REAL ESTATE LTD.
- Listed On
- August 12, 2026
Features & Extras
Extras
All existing electricals, fixtures and curtains attached to the property
Room Measurements
| Room | Level | Size | Features |
|---|---|---|---|
| Living | Main | 3.09 × 5.1 m | Hardwood Floor |
| Foyer | Main | 1.06 × 5.33 m | Open Concept, Ceramic Floor |
| Dining | Main | 3.09 × 5.1 m | hardwood floor, Combined W/Living |
| Kitchen | Main | 2.66 × 4.34 m | Eat-In Kitchen, W/O To Sundeck, Ceramic Floor |
| Br | 2nd | 4.14 × 4.34 m | B/I Closet, Laminate, Overlook Patio |
| 2nd Br | 2nd | 2.99 × 3.42 m | W/I Closet, Laminate |
| Primary | 3rd | 4.26 × 4.34 m | 4 Pc Ensuite, B/I Closet, Laminate |
| Office | Lower | 2.33 × 2.89 m | Above Grade Window, Ceramic Floor |
| Mudroom | Lower | 1.82 × 1.9 m | Ceramic Floor |
| Laundry | Lower | 1.82 × 2.89 m |
Request information
A REMAX Hallmark® representative will follow up with you.