
1051 West River Road
Cambridge, ON


Beds
4
Baths
4
Sqft
1,827
Type
Single Family Residence
About this Property
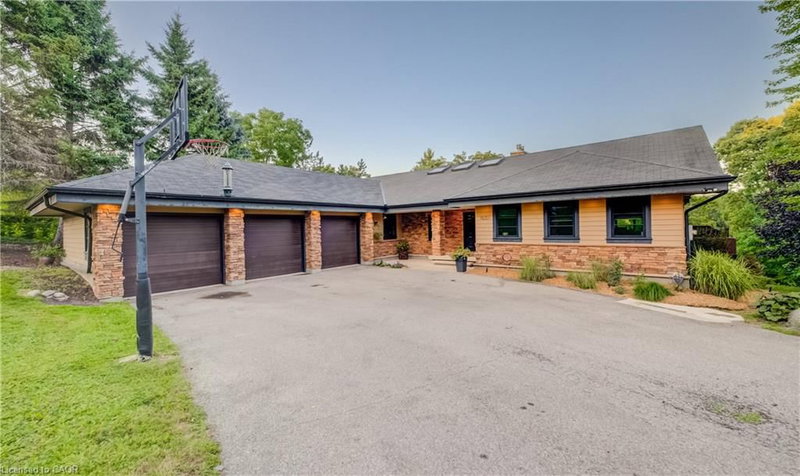
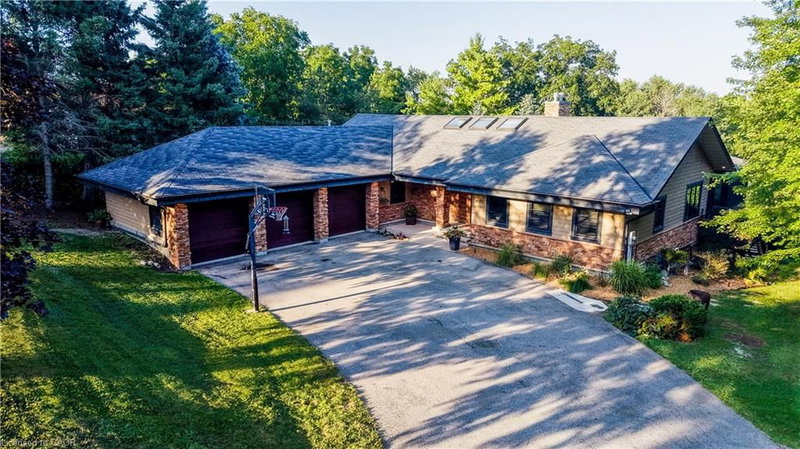
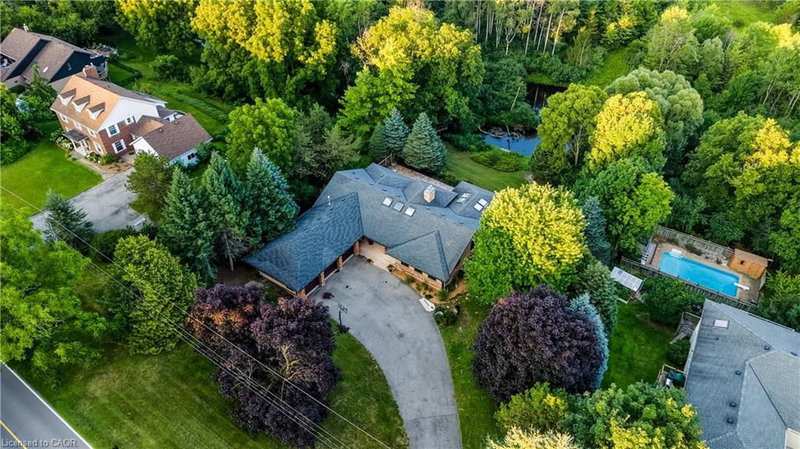
Welcome to an extraordinary riverside retreat where luxury, privacy, and exceptional entertaining come together on a breathtaking 1.2-acre property overlooking the Grand River. Surrounded by mature trees, professionally landscaped grounds, a private pond, and resort-style outdoor living, this exceptional bungalow offers a rare lifestyle just minutes from city amenities. Designed to capture its spectacular setting, the home features expansive windows, beautiful natural light, and picturesque views throughout. The chef-inspired kitchen offers premium stainless steel appliances, a large island, heated floors, and an open-concept layout flowing seamlessly into the dining area—perfect for entertaining. A standout feature is the incredible four-season lanai with heating, remote-controlled screens, and folding glass doors connecting to the dining room. This impressive space extends your living area year-round while overlooking the backyard oasis. The living room showcases oversized windows and a cozy gas fireplace, while the luxurious primary suite provides a private escape with a spa-inspired five-piece ensuite, heated floors, custom walk-in closet, and balcony overlooking the saltwater pool and landscaped grounds. The fully finished walkout lower level offers exceptional flexibility with two additional bedrooms, a full kitchen, dining area, living room, full bathroom, storage, and direct access to the patio, hot tub, and pool—ideal for guests, extended family, or a potential in-law suite. Thoughtful upgrades include heated flooring in every bathroom and quality craftsmanship throughout. Outside, enjoy your own private resort with a saltwater pool, hot tub, tranquil pond, and beautiful natural surroundings leading toward the Grand River. A truly rare offering, 1051 West River Road blends luxury living, privacy, and nature in one of Cambridge’s most picturesque settings.
Listing Details
- MLS #
- 40846330
- Board
- ITSO
- Market
- ontario
- Property Type
- Single Family Residence
- Style
- Bungalow
- Year Built
- 1989
- Garage Spaces
- 3
- Parking Spaces
- 11
- Fireplaces
- 3
- Basement
- Walk-Out Access, Full, Finished
- Heating
- Forced Air, Natural Gas
- Cooling
- Central Air
- Pool
- In Ground
- Annual Taxes
- $9,007/yr
- Listed By
- Gale Group Realty Brokerage Ltd.
- Presented By
- REMAX Hallmark®
- Listed On
- July 27, 2026
- Days on Market
- 91
Features & Extras
Extras
Built-in Microwave,Carbon Monoxide Detector,Dishwasher,Dryer,Garage Door Opener,Gas Stove,Hot Tub,Pool Equipment,Refrigerator,Smoke Detector,Stove,Washer,Window Coverings,Wine Cooler "as Is", Heater For Pool "as Is", Furnace/Ac 2022 garage Storage And Cabinetry, Heater In Garage Is "as Is"
Presented by REMAX Hallmark®