
1053 Bay Street
Norfolk, ON



Beds
2
Baths
3
Sqft
1,895
Type
Single Family Residence
About this Property
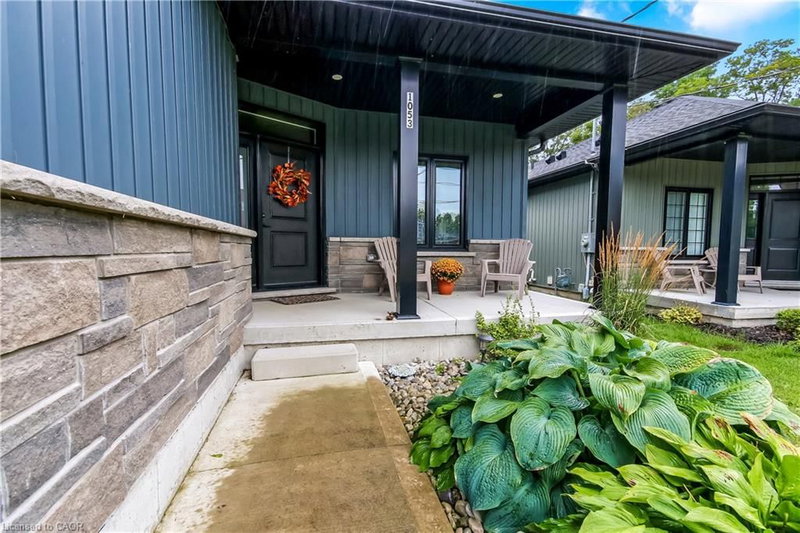
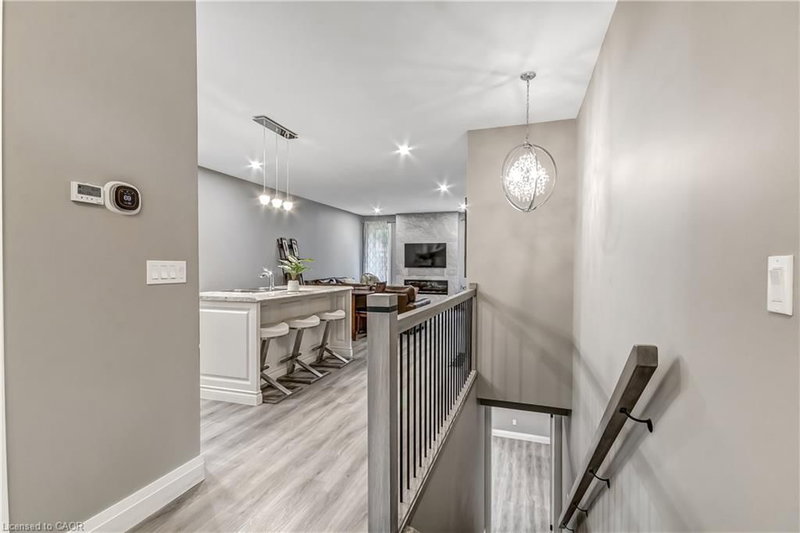
Come home to comfort, style, and the lake lifestyle at 1053 Bay Street. Discover lakeside living at its finest in this beautifully crafted semi-detached bungalow, offering a stylish and versatile living space in the heart of Port Rowan. With 2 bedrooms and 3 full bathrooms, this home is perfectly suited for families, downsizers, guests, or those looking for in-law suite potential. Step inside to a bright, open-concept main floor featuring 9-foot ceilings, neutral finishes, and a striking fireplace that creates a warm and inviting focal point. The modern kitchen offers stainless steel appliances, crown molding, generous prep space, and plenty of room to entertain. The spacious primary suite provides a private retreat with a walk-in closet, additional storage, and a beautifully appointed 4-piece ensuite with double vanity. A second bedroom or home office, full bathroom, main floor laundry, and direct garage access add everyday convenience. Downstairs, the finished basement expands your living space with a generous recreation room, egress windows, third other room, full bathroom, and rough-in for a wet bar or kitchenette—ideal for extended family, overnight guests, or a private secondary living area. Outside, enjoy a fully fenced backyard with a covered deck, perfect for relaxing or entertaining through the seasons. The contemporary stone and vinyl exterior, covered front porch, and oversized driveway with parking for four add impressive curb appeal. Located just steps from Lake Erie and Long Point, this home places you close to beaches, nature, trails, and everything that makes Port Rowan such a desirable waterfront community. Come home to comfort, style, and the lake lifestyle at 1053 Bay Street.
Listing Details
- MLS #
- 40858432
- Board
- ITSO
- Market
- ontario
- Property Type
- Single Family Residence
- Style
- Ranch
- Year Built
- 2020
- Garage Spaces
- 1
- Parking Spaces
- 3
- Fireplaces
- 1
- Basement
- Full, Partially Finished
- Heating
- Forced Air, Natural Gas
- Cooling
- Central Air
- Lot Size
- 32.88 × 154.45 ft
- Annual Taxes
- $4,196/yr
- Listed By (Primary)
- Peak Peninsula Realty Brokerage Inc.
- Co-Listed By
- Peak Peninsula Realty Inc.
- Presented By
- REMAX Hallmark®
- Listed On
- August 26, 2026
- Days on Market
- 77
Features & Extras
Extras
Built-in Microwave,Carbon Monoxide Detector,Dishwasher,Dryer,Smoke Detector,Stove,Washer
Presented by REMAX Hallmark®
Contact your REMAX Hallmark® agent
Similar homes nearby
More homes in Norfolk- 740 Goshen RdNorfolk · $389,900 · 2 bd · 1 ba
- 555 Windham Road 12 RdNorfolk · $1,799,900 · 5 bd · 3 ba
- 49 Balsam Tr ENorfolk · $529,000 · 2 bd · 3 ba
- 16 Gibson DrNorfolk · $674,900 · 3 bd · 2 ba
- 30 Norfolk County Rd 23 RdNorfolk · $674,000 · 3 bd · 2 ba
- 568 7th Concession ENR RdNorfolk · $675,000 · 3 bd · 3 ba