
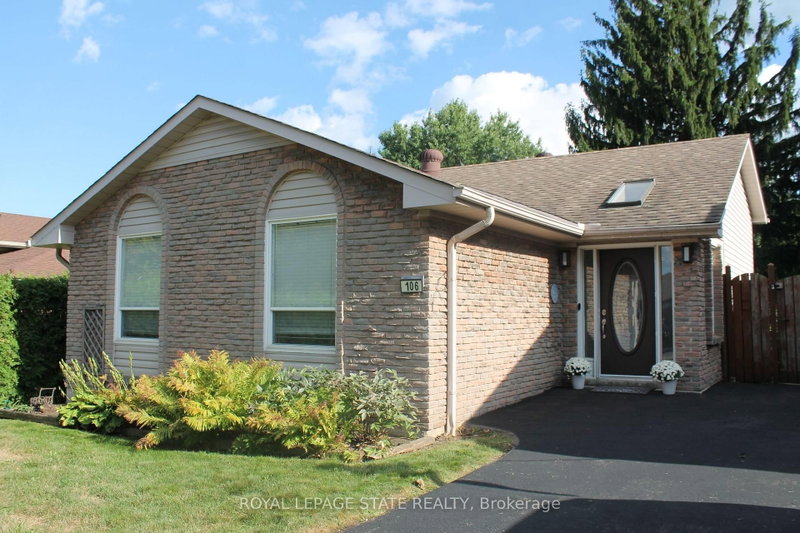
106 Appleford Rd
Hamilton, Ontario


Beds
3
Baths
2
Sqft
1,500
Type
Detached
About this Property
This 3 bedroom home has 1628 sq ft of finished living space and is located in desirable, family Fessenden neighbourhood. Family room is 27'1" by 14'3" with gas fire place and walkout to the fenced backyard. Walk to huge Fonthill Park. An excellent opportunity to enjoy an established residential setting while remaining close to the many amenities of the Mountain. Shopping, restaurants, schools, parks and everyday conveniences are all within easy reach, with quick access to Upper James Street and major routes for commuting throughout Hamilton and beyond. Come and see all that this home and area has to offer!
Listing Details
- MLS #
- X13749444
- Board
- PROPTX
- Market
- ontario
- Property Type
- Detached
- Style
- Backsplit 4
- Garage
- None
- Parking Spaces
- 3
- Basement
- Full, Part Fin
- Heating
- Forced Air
- Cooling
- Central Air
- Pool
- None
- Lot Size
- 45 × 100 ft
- Annual Taxes
- $4,859/yr
- Listed By
- ROYAL LEPAGE STATE REALTY
- Listed On
- September 5, 2026
Features & Extras
Extras
Fridge, stove, dishwasher, washer, dryer, ELFs, window coverings
Room Measurements
| Room | Level | Size | Features |
|---|---|---|---|
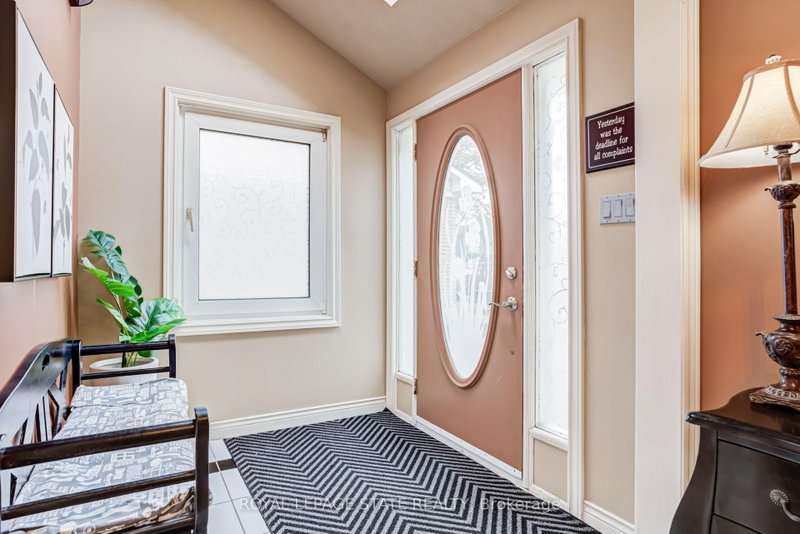
| Foyer | Main | 1.93 × 1.96 m | |
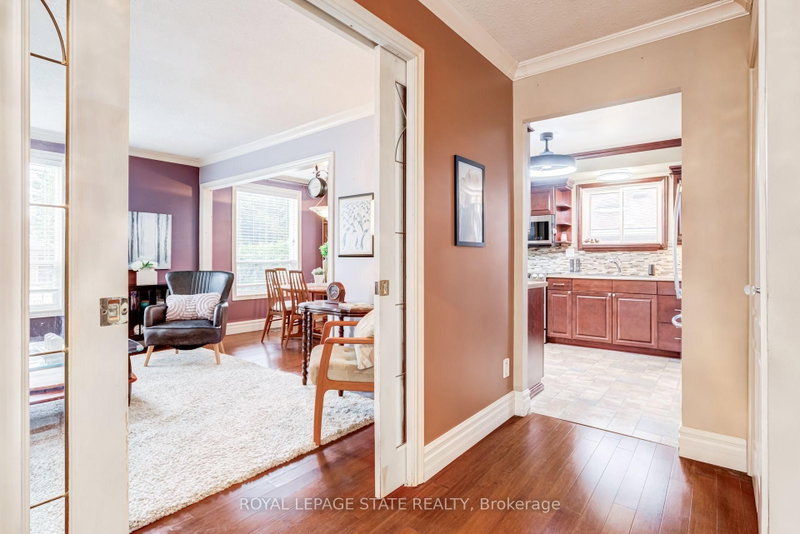
| Living | Main | 3.68 × 4.32 m | Hardwood Floor |
| Kitchen | Main | 3.12 × 3.18 m | |
| Dining | Main | 2.62 × 2.82 m | Hardwood Floor |
| Primary | 2nd | 3.02 × 4.5 m | |
| Br | 2nd | 2.92 × 3.45 m | |
| Br | 2nd | 2.62 × 3.56 m | |
| Bathroom | 2nd | 1.6 × 2.52 m | 4 Pc Bath |
| Family | Lower | 4.34 × 8.26 m | Fireplace, Sliding Doors |
| Bathroom | Bsmt | 1.6 × 2.62 m | 3 Pc Bath |
| Laundry | Bsmt | 1.91 × 2.62 m | |
| Workshop | Bsmt | 2.49 × 4.27 m | |
| Other | Bsmt | 1.75 × 2.82 m | |
| Furnace | Bsmt | 2.06 × 4.27 m |
Request information
A REMAX Hallmark® representative will follow up with you.