
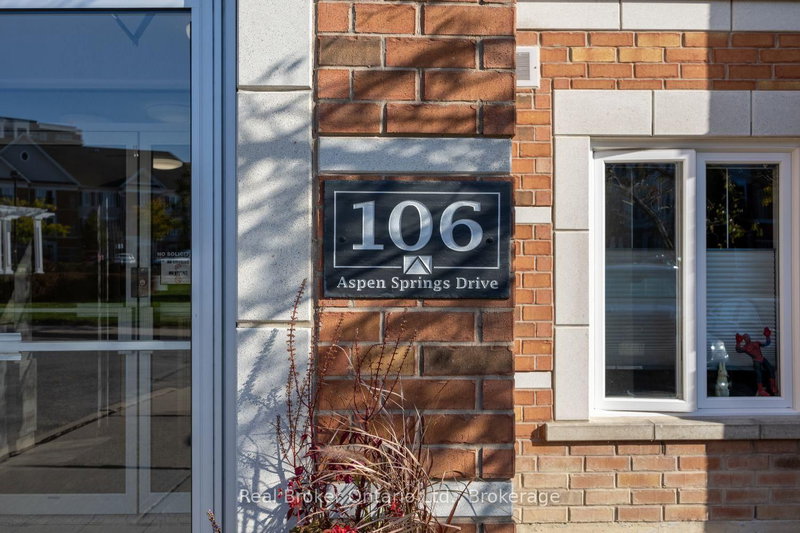
106 Aspen Springs Dr
Clarington, Ontario


Beds
1
Baths
1
Sqft
600
Type
Condo Apt
About this Property
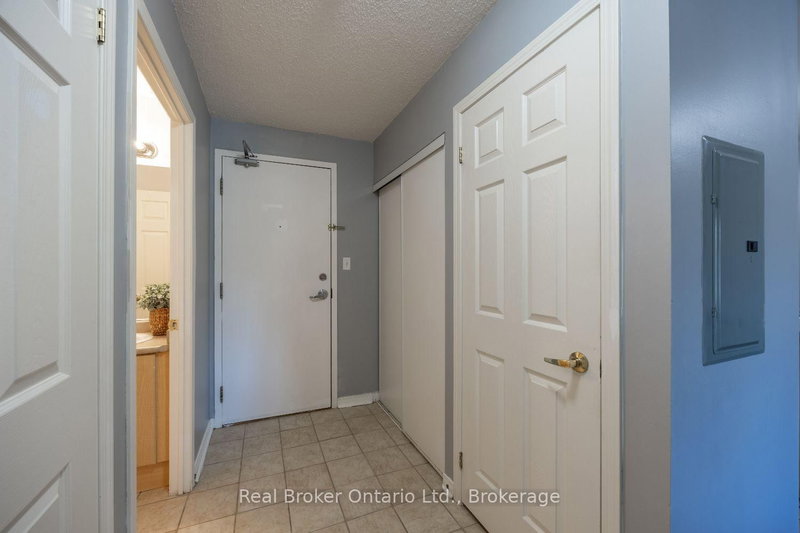
Welcome to this inviting, sun-filled condo unit in a convenient Bowmanville location, offering comfortable living with a functional, open layout. Step inside to a spacious foyer with tile flooring and a double closet. The unit features a bright living and dining area with hardwood flooring and a walk-out to the balcony, extending your living space outdoors. The kitchen offers ample cupboard and counter space, tile flooring and a breakfast bar overlooking the main living space, creating an easy flow for everyday living and entertaining. A spacious bedroom with a large window features hardwood flooring and a walk-in closet. A 4pc bathroom and convenient in-suite laundry closet complete the unit. Enjoy the ease of condo living with your own private balcony, all while being close to everyday amenities and everything Bowmanville has to offer.
Listing Details
- MLS #
- E13877066
- Board
- PROPTX
- Market
- ontario
- Property Type
- Condo Apt
- Style
- Apartment
- Garage
- None
- Parking Spaces
- 1
- Basement
- None
- Heating
- Forced Air
- Cooling
- Central Air
- Annual Taxes
- $2,498/yr
- Maint. Fee
- $283/mo
- Listed By
- Real Broker Ontario Ltd.
- Listed On
- October 8, 2026
Features & Extras
Extras
Fridge, stove (as is), dishwasher (as is), washer/dryer unit, hot water tank
Room Measurements
| Room | Level | Size | Features |
|---|---|---|---|
| Kitchen | Main | 2.91 × 2.59 m | Tile Floor, Breakfast Bar, O/Looks Living |
| Living | Main | 3.28 × 4.69 m | hardwood floor, Combined W/Dining, W/O To Balcony |
| Primary | Main | 4.18 × 3.1 m | hardwood floor, Large Window, W/I Closet |
Request information
A REMAX Hallmark® representative will follow up with you.