
106 Bighorn Cres
Brampton, Ontario




Beds
3
Baths
4
Sqft
1,500
Type
Semi-Detached
About this Property
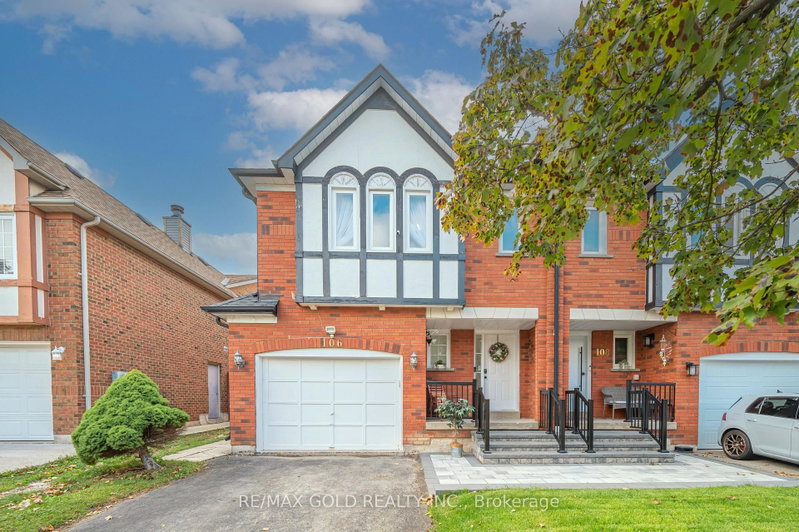
Beautifully maintained 3-bedroom, 4-bedroom semi-detached home offers exceptional value. Property has private driveway and oversized garage, ample parking available. Many upgrades include new fridge, Roof (2023), Upgraded 2nd floor bathrooms, additional 4-piece bathroom in basement, Hardwood flooring on upper level, home is carpet free. Ownership water tank with no recurring fees. Front porch has been newly built in 2025 and large deck in backyard. The house is fully painted recently and shows beautifully. Location is close to Brampton hospital and schools and Amenities. Neighbourhood is family friendly and desirable.
Listing Details
- MLS #
- W14081024
- Board
- PROPTX
- Market
- ontario
- Property Type
- Semi-Detached
- Style
- 2-Storey
- Garage
- Attached
- Garage Spaces
- 1
- Parking Spaces
- 3
- Basement
- Finished
- Heating
- Forced Air
- Cooling
- Central Air
- Pool
- None
- Lot Size
- 27.06 × 109.91 ft
- Annual Taxes
- $5,151/yr
- Listed By
- REMAX GOLD REALTY INC.
- Listed On
- October 15, 2026
Features & Extras
Extras
Appliances: Fridge, Stove, Dishwasher, Washer & Dryer, Water Tank Owned, All Light Fixtures & All Window Coverings
Room Measurements
| Room | Level | Size | Features |
|---|---|---|---|
| Living | Main | 0.0 × 0.0 m | Laminate, Open Concept, Combined W/Dining |
| Dining | Main | 0.0 × 0.0 m | Laminate, O/Looks Backyard |
| Kitchen | Main | 0.0 × 0.0 m | Ceramic Floor |
| Breakfast | Main | 0.0 × 0.0 m | Ceramic Floor, Combined W/Kitchen, Overlook Patio |
| Primary | 2nd | 0.0 × 0.0 m | hardwood floor, 4 Pc Bath, W/I Closet |
| 2nd Br | 2nd | 0.0 × 0.0 m | hardwood floor, Closet, Window |
| 3rd Br | 2nd | 0.0 × 0.0 m | hardwood floor, Closet, Window |
| Rec | Bsmt | 0.0 × 0.0 m | Tile Floor, 3 Pc Bath |
Request information
A REMAX Hallmark® representative will follow up with you.