
106 Ed Ewert Ave
Clarington, Ontario


Beds
5
Baths
10
Sqft
3,000
Type
Detached
About this Property
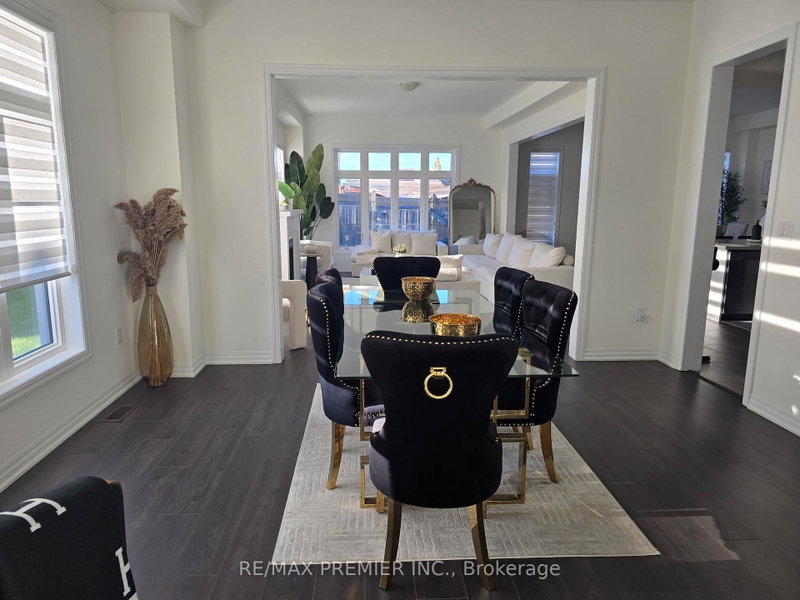
Welcome to 106 Ed Ewert Avenue. A premier home that checks all the boxes for the discerning buyer. The home has four bedrooms on the upper floor and a one bedroom on the main floor which can double as a study or library, with two of the upper bedrooms having private bath ensuites. Three walk-in closets and upper floor formal laundry. Look no further in your search. The gourmet kitchen on the main floor is a real delight with its built in appliances and impressive layout. There is a walk in pantry attached to the kitchen. The general open concept main floor design lends itself to ease of use and functionality when it comes to entertaining, with approximately ten foot ceilings and larger than normal size windows. No expense spared here. This home is situated in one of Newcastle's newest and sought after communities. Easy access to Highway 35 And Hwy 401, schools, nature, and other amenities and conveniences. Make your home here.
Listing Details
- MLS #
- E13864664
- Board
- PROPTX
- Market
- ontario
- Property Type
- Detached
- Style
- 2-Storey
- Year Built
- 0-5
- Garage
- Built-In
- Garage Spaces
- 2
- Parking Spaces
- 4
- Basement
- Unfinished
- Heating
- Forced Air
- Cooling
- Central Air
- Pool
- None
- Lot Size
- 51.56 × 104.23 ft
- Annual Taxes
- $7,603/yr
- Listed By
- REMAX PREMIER INC.
- Listed On
- October 5, 2026
Features & Extras
Extras
All window coverings, all electrical light fixtures, fridge, stove, range hood, built in dishwasher, built in oven and microwave, island with a sink, all built in cabinetry, washer and dryer.
Room Measurements
| Room | Level | Size | Features |
|---|---|---|---|
| Living | Main | 4.15 × 4.55 m | Open Concept, Walk-Thru, Laminate |
| Dining | Main | 3.51 × 4.84 m | Open Concept, Laminate, O/Looks Backyard |
| Great Rm | Main | 4.25 × 6.07 m | Open Concept, Fireplace, Picture Window |
| Kitchen | Main | 3.51 × 4.83 m | Modern Kitchen, Breakfast Area, Granite Counter |
| Br | Main | 3.75 × 4.5 m | O/Looks Frontyard, Closet, Laminate |
| Br | 2nd | 4.26 × 5.53 m | 5 Pc Ensuite, His/Hers Closets, Laminate |
| 3rd Br | 2nd | 3.71 × 3.63 m | Laminate, Picture Window, W/I Closet |
| 4th Br | 2nd | 3.99 × 4.85 m | Semi Ensuite, Laminate, Closet |
| 5th Br | 2nd | 3.56 × 3.82 m | Semi Ensuite, Laminate, Closet |
| Laundry | 2nd | 1.96 × 3.68 m | Tile Floor, Formal Rm, Window |
| Rec | Lower | 8.83 × 14.6 m | Window |
Request information
A REMAX Hallmark® representative will follow up with you.