
106 Hastings Park Dr
Belleville, Ontario


Beds
5
Baths
3
Sqft
1,100
Type
Detached
About this Property
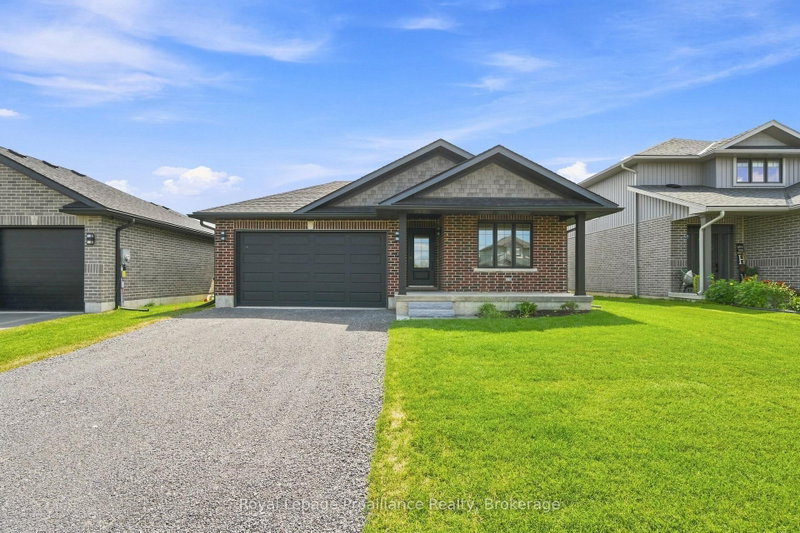
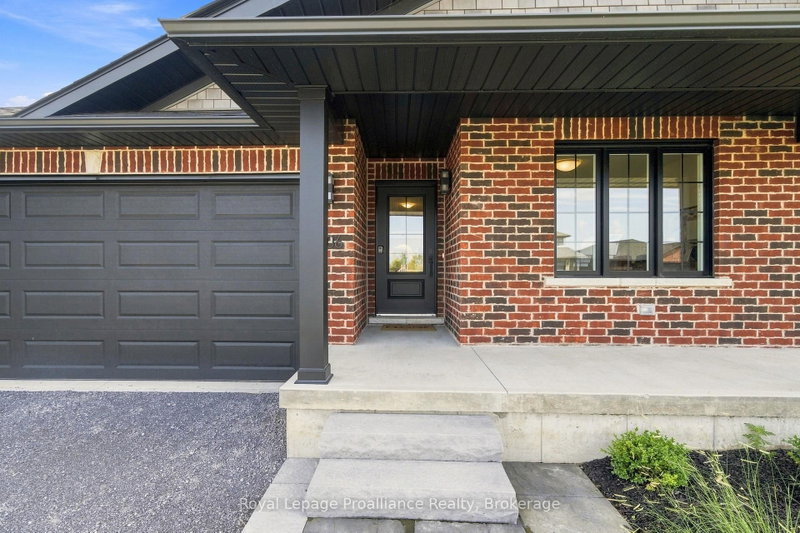
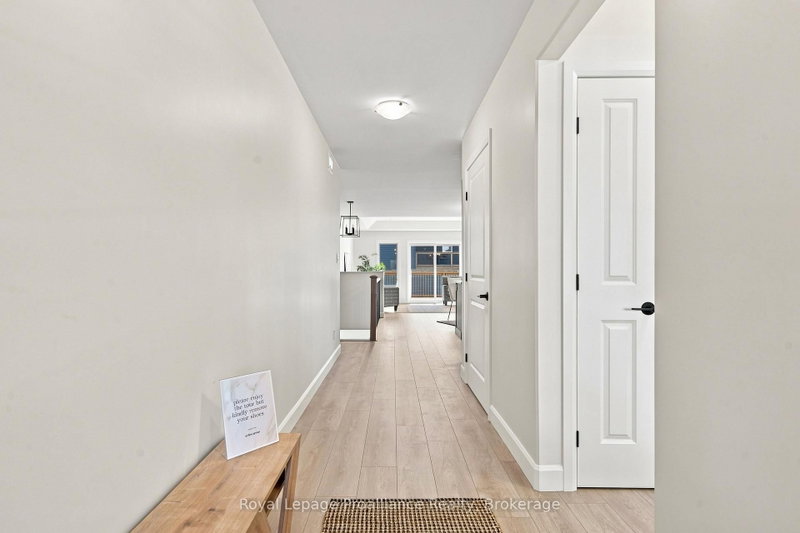
Welcome to this fully finished exceptional Manhattan by Duvanco Homes where quality craftsmanship meets thoughtful design in one of Belleville's most loved neighbourhoods. This stunning 2+3 bedroom home delivers impressive value without compromising on the spacious details of a modern home. Step inside to discover an open concept layout bathed in natural light, where a beautifully appointed kitchen awaits with designer cabinetry with upgraded crown moulding, a generous breakfast bar and loads of cabinetry to make your organized friends green with envy. The living room features a sophisticated coffered ceiling that adds architectural interest overhead. Retreat to the primary bedroom, thoughtfully positioned for maximum privacy, complete with a luxurious four-piece ensuite featuring double vanity, gorgeous porcelain tile, and a spacious walk-in closet. The fully finished basement is the real showstopper-three additional bedrooms, a recreation room for family gatherings, and another full bathroom expand your living possibilities dramatically. Every Duvanco home undergoes a rigorous Holmes Approved three-stage inspection, giving you peace of mind with certification and detailed reporting. Outside, enjoy the fully sodded yard, professional landscaping, and double-wide driveway. The neighbourhood shines with walking paths, pickle ball courts, Potter's Creek Playground, and proximity to Loyalist College and Potters Creek Conservation area.
Listing Details
- MLS #
- X12848466
- Board
- PROPTX
- Market
- ontario
- Property Type
- Detached
- Style
- Bungalow
- Year Built
- New
- Garage
- Attached
- Garage Spaces
- 2
- Parking Spaces
- 4
- Basement
- Full
- Heating
- Forced Air
- Cooling
- Central Air
- Pool
- None
- Lot Size
- 13.7 × 33.5 ft
- Listed By
- Royal LePage ProAlliance Realty
- Listed On
- March 5, 2026
Room Measurements
| Room | Level | Size |
|---|---|---|
| Great Rm | Main | 4.09 × 5.49 m |
| Kitchen | Main | 3.2 × 3.35 m |
| Dining | Main | 2.29 × 4.39 m |
| Mudroom | Main | 1.68 × 4.22 m |
| Primary | Main | 3.96 × 4.32 m |
| Br | Main | 3.05 × 3.35 m |
| Rec | Bsmt | 7.39 × 4.17 m |
| Br | Bsmt | 3.25 × 3.15 m |
| Br | Bsmt | 3.3 × 3.15 m |
| Br | Bsmt | 3.35 × 3.15 m |
Request information
A REMAX Hallmark® representative will follow up with you.