
106 Lavatera St
Ottawa, Ontario




Beds
3
Baths
3
Sqft
2,000
Type
Att/Row/Twnhouse
About this Property
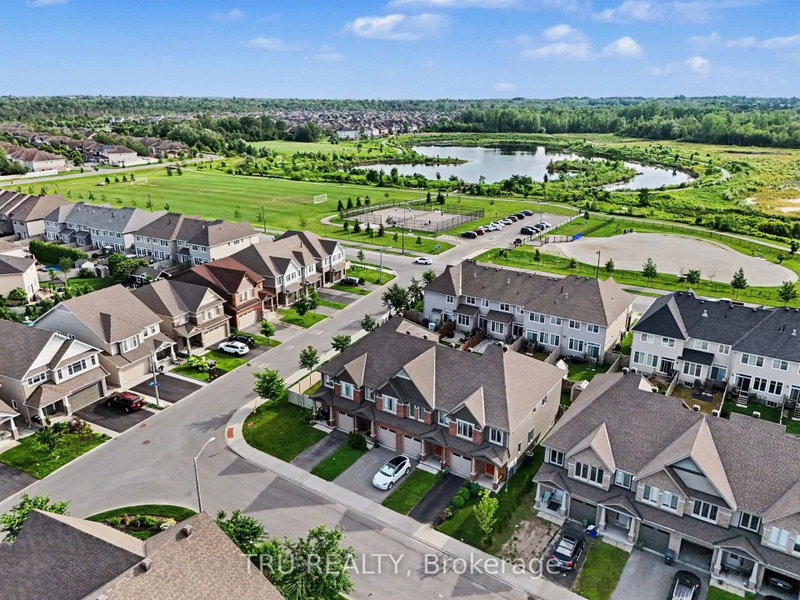
Welcome to Tartan's sought-after Ambrosia model! This beautifully upgraded end-unit townhome offers 2,172 sq. ft. of stylish living space, filled with natural light. The chef's kitchen features premium finishes, ample cabinetry, a breakfast bar and an impressive walk-in pantry with over 42 sq. ft. of storage, all overlooking the bright living area. A beautiful wood staircase leads to the upper level, where you'll find a spacious primary suite with his-and-hers closets and a generous ensuite, two additional bedrooms, a full family bathroom and convenient upstairs laundry.The finished basement features a welcoming family room with a gas-insert fireplace, two oversized windows that flood the space with natural light, rough-ins for a future bathroom and plenty of storage. Outside, enjoy a Unistone patio and PVC fencing on either side of the backyard.Ideally located in the heart of Findlay Creek, you're just steps from the dog park, tennis courts, excellent schools, shopping, restaurants and everyday essentials. This exceptional, show-quality home offers the perfect blend of style, space and convenience. Don't miss your opportunity to make it yours!
Listing Details
- MLS #
- X14033616
- Board
- PROPTX
- Market
- ontario
- Property Type
- Att/Row/Twnhouse
- Style
- 2-Storey
- Year Built
- 6-15
- Garage
- Attached
- Garage Spaces
- 1
- Parking Spaces
- 3
- Basement
- Full, Finished
- Heating
- Forced Air
- Cooling
- Central Air
- Pool
- None
- Lot Size
- 26.41 × 98.43 ft
- Annual Taxes
- $4,550/yr
- Listed By
- TRU REALTY
- Listed On
- October 14, 2026
Features & Extras
Extras
Washer, Dryer, Dishwasher, Fridge, Stove , Hood fan, Garage door opener & remote, Garden shed
Room Measurements
| Room | Level | Size | Features |
|---|---|---|---|
| Foyer | Main | 4.16 × 1.47 m | |
| Dining | Main | 2.4 × 2.64 m | |
| Kitchen | Main | 3.99 × 5.56 m | Breakfast Bar, Pantry |
| Living | Main | 3.38 × 5.56 m | |
| Primary | 2nd | 5.56 × 5.56 m | His/Hers Closets |
| 2nd Br | 2nd | 3.38 × 2.77 m | |
| 3rd Br | 2nd | 2.92 × 2.71 m | |
| Laundry | 2nd | 1.67 × 1.77 m | |
| Family | Bsmt | 5.33 × 5.54 m | |
| Utility | Bsmt | 8.32 × 5.57 m |
Request information
A REMAX Hallmark® representative will follow up with you.