
106 Miracle Tr
Brampton, Ontario


Beds
4
Baths
3
Sqft
2,500
Type
Detached
About this Property
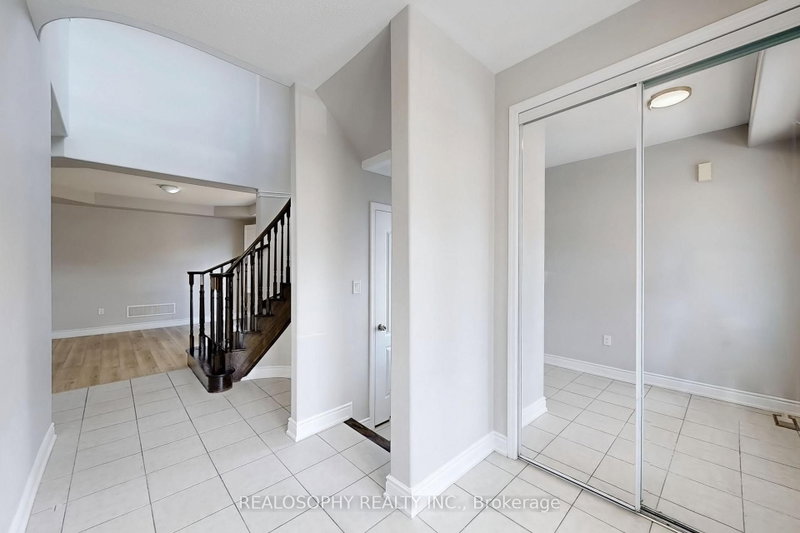
Welcome to your next chapter in comfort and style! This beautifully refreshed home offers over 2,500 square feet of thoughtfully designed living space, featuring 4 spacious bedrooms and 2.5 modern bathrooms perfectly suited for growing families, remote workers, or anyone who loves room to breathe. From the moment you step inside, you'll be greeted by brand-new flooring and freshly painted home. Natural light pours through extra-large windows, creating an airy, uplifting atmosphere throughout. The heart of the home is complemented by brand-new appliances (to be installed), making meal prep and entertaining a breeze. On the second floor, a spacious laundry room adds convenience and function where you need it most. The attached garage includes direct access to the home making it ideal for rainy days or unloading groceries with ease. Whether you're hosting friends or enjoying a quiet night in, this home balances space and comfort with timeless charm. The location is ideal for families and outdoor enthusiasts alike, with Tribune Drive Public School just a 6-minute walk away and no fewer than 7 parks within a 15-minute walk. Enjoy the beauty of nature, playgrounds, and recreational areas just steps from your door. Commuting is a breeze, with the bus stop just 12 minutes away, connecting you to the wider area. Whether you're running errands or exploring the city, convenience is at your fingertips. Dont miss out on this perfect blend of comfort, privacy, and location.
Listing Details
- MLS #
- W13895152
- Board
- PROPTX
- Market
- ontario
- Property Type
- Detached
- Style
- 2-Storey
- Garage
- Attached
- Garage Spaces
- 2
- Parking Spaces
- 2
- Basement
- None
- Heating
- Forced Air
- Cooling
- Central Air
- Pool
- None
- Listed By
- Move Smartly Realty Inc.
- Listed On
- October 12, 2026
Features & Extras
Extras
2 parking spots
Room Measurements
| Room | Level | Size | Features |
|---|---|---|---|
| Kitchen | Main | 1.0 × 1.0 m | Tile Floor, Large Window, W/O To Patio |
| Living | Main | 1.0 × 1.0 m | Laminate, Large Window, Fireplace |
| Den | Main | 1.0 × 1.0 m | Laminate, Large Window |
| Dining | Main | 1.0 × 1.0 m | Laminate, Large Window |
| Laundry | 2nd | 1.0 × 1.0 m | Tile Floor, Large Window, Laundry Sink |
| Den | 2nd | 1.0 × 1.0 m | Laminate, Large Window |
| 4th Br | 2nd | 1.0 × 1.0 m | Laminate, Large Window, Large Closet |
| 3rd Br | 2nd | 1.0 × 1.0 m | Laminate, Large Window, Large Closet |
| 2nd Br | 2nd | 1.0 × 1.0 m | Laminate, Large Window, W/I Closet |
| Bathroom | 2nd | 1.0 × 1.0 m | Tile Floor, 4 Pc Bath |
| Primary | 2nd | 1.0 × 1.0 m | Large Window, W/I Closet, 4 Pc Ensuite |
Request information
A REMAX Hallmark® representative will follow up with you.