
Back to Listings
$968,000
106 Novella Rd
Vaughan, Ontario
Beds
4
Baths
4
Sqft
1,100
Type
Att/Row/Twnhouse
About this Property
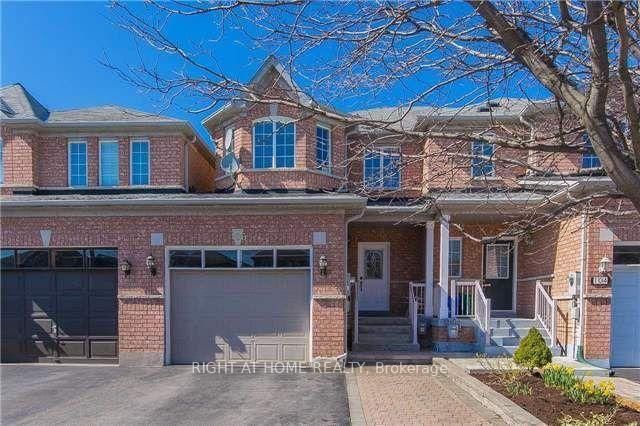
Functional Layout Freehold Townhouse On Great Neighborhood In Desirable Dufferin Hill. Hardwood Floor Throughout. Granite Counter Top (As Is). Marble Back Splash, Pot Lights In Kitchen, Oak Stairs. Master Bedroom W/ Ensuite 4Pc Bath & Walk-in Closet. Finished Basement W/ Laminate Fl, 3Pc Bath, Pot Lights. No Sidewalk, 2 Car Parking Driveway. Interlocking Walkway To Backyard W/Deck & Patio. Mins To Shopping Malls, Go Station(Rutherford), Schools, Parks, Etc.
Listing Details
- MLS #
- N13559532
- Board
- PROPTX
- Market
- ontario
- Property Type
- Att/Row/Twnhouse
- Style
- 2-Storey
- Garage
- Attached
- Garage Spaces
- 1
- Parking Spaces
- 3
- Basement
- Finished
- Heating
- Forced Air
- Cooling
- Central Air
- Pool
- None
- Lot Size
- 21.98 × 110.03 ft
- Annual Taxes
- $4,381/yr
- Listed By
- RIGHT AT HOME REALTY
- Listed On
- July 13, 2026
Features & Extras
Extras
Fridge, Stove, Dishwasher, Washer & Dryer, Cac & Cvac W/ Equipment. All Elfs, All Window Coverings.
Room Measurements
| Room | Level | Size | Features |
|---|---|---|---|
| Living | Main | 3.01 × 5.11 m | hardwood floor, Pot Lights, Combined W/Dining |
| Dining | Main | 3.21 × 3.51 m | hardwood floor, Combined W/Living, Open Concept |
| Kitchen | Main | 2.51 × 3.21 m | Ceramic Floor, Pot Lights, Window |
| Breakfast | Main | 2.51 × 3.21 m | Ceramic Floor, W/O To Yard, Pot Lights |
| Primary | 2nd | 3.41 × 4.71 m | hardwood floor, 4 Pc Ensuite, W/I Closet |
| 2nd Br | 2nd | 3.01 × 4.41 m | hardwood floor, Closet, South View |
| 3rd Br | 2nd | 2.31 × 4.21 m | hardwood floor, Closet, South View |
| 4th Br | Bsmt | 0.0 × 0.0 m | Laminate, Pot Lights, Window |
| Rec | Bsmt | 0.0 × 0.0 m | Laminate, Pot Lights, 3 Pc Bath |
Request information
A REMAX Hallmark® representative will follow up with you.