
1060 Curraglass Walk
Stittsville, Ontario



Beds
3
Baths
4
Sqft
1,500
Type
Att/Row/Twnhouse
About this Property
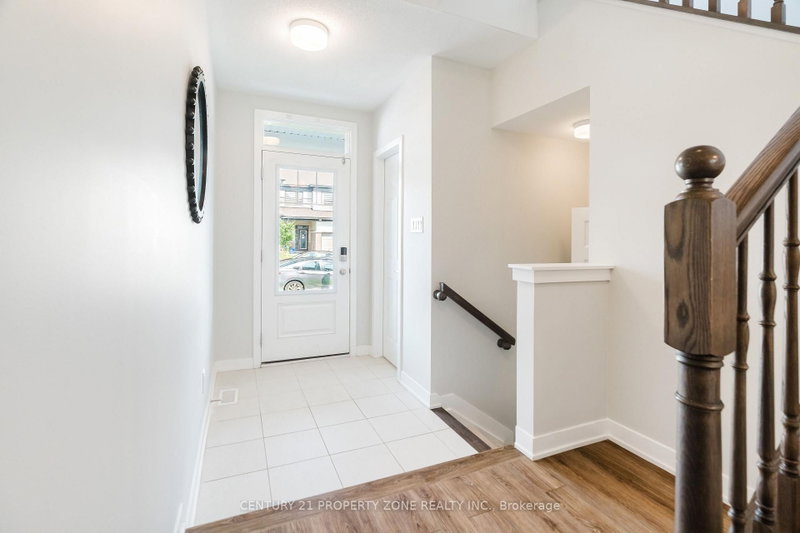
Welcome to 1060 Curaglass Walk, a beautifully maintained 2023 built Lilac Model by Mattamy with 3-bedroom, 4-bathroom townhouse in the heart of Stittsville' with 1874 sqf/t of living space. Move-In Ready! . The spacious, open concept main floor with hardwood flooring. Modern kitchen with backsplash, tons of cabinet space, top quality appliances & patio door allowing light to flood in. Second floor with xl Master bedroom & walk-in closet. Two additional, generous sized bedrooms, full bath and laundry room. Fully finished Lower level/ basement with large rec room. Enjoy the outdoors with 4 playgrounds, a community rink, and 2 recreational facilities all within a 20-minute walk. Commuting is easy with a street transit stop just a 9-minute walk away and quick access to Highway 417 via exit 142 onto Palladium Drive. Don't miss this incredible opportunity--schedule your showing today!
Listing Details
- MLS #
- X14089700
- Board
- PROPTX
- Market
- ontario
- Property Type
- Att/Row/Twnhouse
- Style
- 2-Storey
- Year Built
- New
- Garage
- Attached
- Garage Spaces
- 1
- Parking Spaces
- 2
- Basement
- Finished
- Heating
- Forced Air
- Cooling
- Central Air
- Pool
- None
- Lot Size
- 21 × 83.5 ft
- Listed By
- CENTURY 21 PROPERTY ZONE REALTY INC.
- Listed On
- October 12, 2026
Features & Extras
Extras
Stove, Built/In Oven, Dryer, Washer, Refrigerator, Dishwasher, Hood Fan
Room Measurements
| Room | Level | Size | Features |
|---|---|---|---|
| Great Rm | Main | 3.24 × 4.93 m | hardwood floor, Window, Wood Trim |
| Kitchen | Main | 2.78 × 5.0 m | hardwood floor, Stainless Steel Appl, Quartz Counter |
| Dining | Main | 3.24 × 3.1 m | hardwood floor, Window |
| Br | 2nd | 3.3 × 4.93 m | 3 Pc Ensuite, W/I Closet, Broadloom |
| 2nd Br | 2nd | 3.1 × 2.85 m | Broadloom, Closet |
| 3rd Br | 3rd | 3.1 × 3.1 m | Broadloom, Closet |
| Rec | Bsmt | 8.0 × 3.5 m | hardwood floor, Open Concept |
Request information
A REMAX Hallmark® representative will follow up with you.