
1060 River Rd E
Ottawa, Ontario


Beds
4
Baths
4
Sqft
2,500
Type
Detached
About this Property
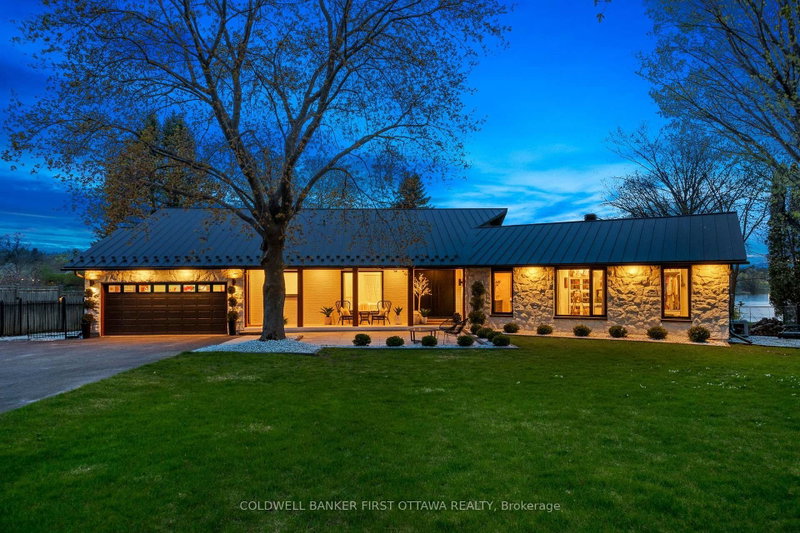
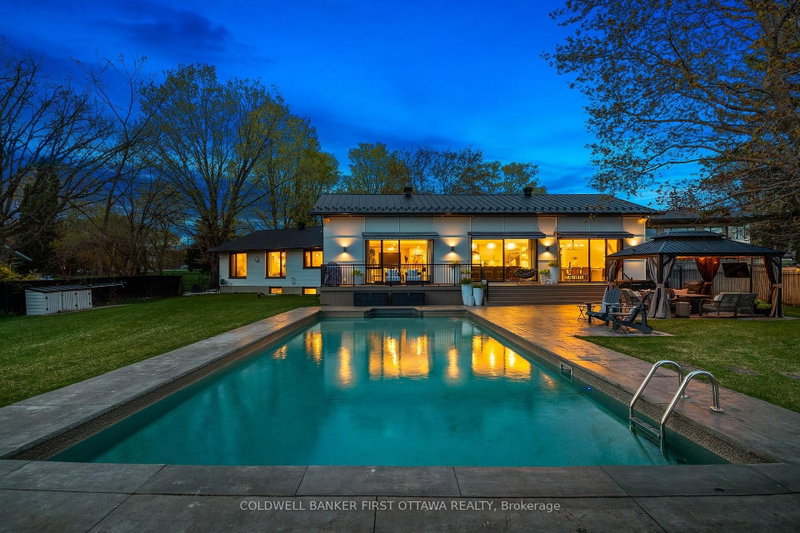
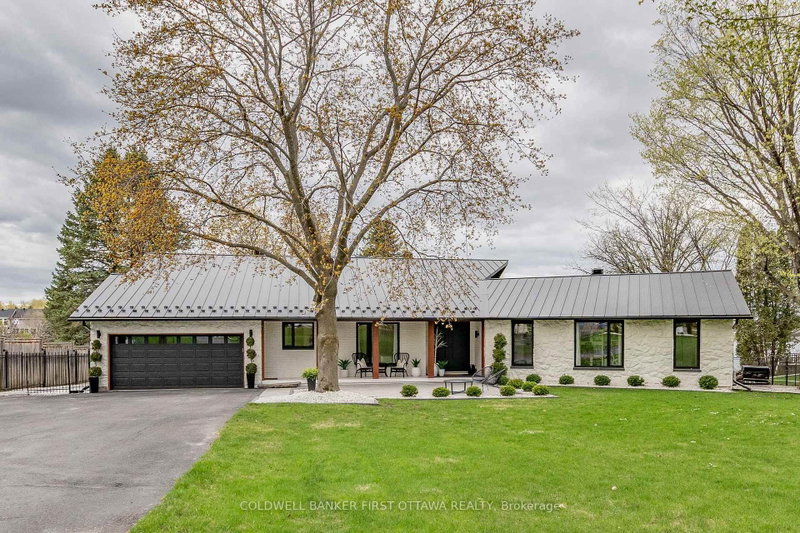
Welcome to 1060 River Road - A spectacular, professionally renovated waterfront bungalow with a West facing view of the Rideau River on a rare 0.75-acre lot in Manotick. Offering approximately 4,000 sq ft of refined living space, this 3 + 1 bedroom, 4 bathroom home blends luxury finishes, smart-home technology and unmatched riverfront living just 25 minutes from downtown Ottawa. The open-concept main floor features high ceilings, oversized 12-foot windows, engineered-oak, wide plank hardwood and ceramic tile throughout, quartz countertops, high-end Monogram appliances, Brizo fixtures, custom finishes, a whole-home SONOS sound system delivering indoor/outdoor audio and a calming and neutral color palette curated for timeless appeal. The fully finished lower level adds an open-concept spacious family room, large bedroom with a walk-in closet and a full bath with heated floors. Stepping outside, you immediately enter your own private retreat featuring a large 20 foot x40 foot salt water in-ground pool just feet away from the river, hot tub just off the new composite deck, a large stamped concrete patio with covered gazebo, impressive armour-stone landscaping, fire pit, and a large private dock with direct Rideau River access and docking. This home was built for peace of mind: black sheet-metal roof, fully insulated interior walls, high-quality Marlboro windows, brick and Hardie board siding, perimeter security cameras, and a 20 kW Briggs & Stratton full-house generator, as well as wi-fi controlled front and back irrigation system, pool pump, speakers, heating, and A/C. This home has been carefully curated and a must see for those who are looking for their own personal retreat just steps from the city.
Listing Details
- MLS #
- X13764990
- Board
- PROPTX
- Market
- ontario
- Property Type
- Detached
- Style
- Bungalow
- Garage
- Attached
- Garage Spaces
- 2
- Parking Spaces
- 14
- Basement
- Finished
- Heating
- Other
- Cooling
- Central Air
- Pool
- Inground, Salt
- Lot Size
- 105.17 × 311.18 ft
- Listed By
- COLDWELL BANKER FIRST OTTAWA REALTY
- Listed On
- September 9, 2026
Features & Extras
Extras
Fridge, Stove, Dishwasher, Bar fridge, Hottub, Dock, Washer, Dryer, Generator, Gazebo, Microwave, All window coverings, External Awnings.
Room Measurements
| Room | Level | Size | Features |
|---|---|---|---|
| Br | Main | 2.7 × 3.2 m | 5 Pc Ensuite |
| 2nd Br | Main | 3.4 × 3.7 m | 3 Pc Ensuite |
| 3rd Br | Main | 3.3 × 3.6 m | |
| Br | Bsmt | 3.7 × 6.7 m | |
| Kitchen | Main | 4.5 × 5.7 m | |
| Dining | Main | 3.0 × 5.0 m | |
| Pantry | Main | 1.7 × 3.0 m | |
| Breakfast | Main | 2.1 × 2.6 m | |
| Living | Main | 6.1 × 6.7 m | |
| Mudroom | Main | 2.4 × 3.5 m | |
| Bathroom | Main | 4.2 × 3.6 m | |
| Bathroom | Main | 1.8 × 1.8 m | |
| Bathroom | Bsmt | 2.3 × 3.0 m | |
| Common Rm | Bsmt | 7.9 × 16.2 m | |
| Bathroom | Main | 1.5 × 3.0 m | |
| Games | Bsmt | 1.3 × 3.4 m | |
| Furnace | Bsmt | 1.2 × 4.0 m | |
| Other | Bsmt | 1.8 × 3.0 m |
Request information
A REMAX Hallmark® representative will follow up with you.